Photos loading…
$249,990
House13808 Ryan Range, Elgin, TX
3 bd2 ba1,344 sqft0.12 acre
Listings presented by Erik Applegate, REALTOR®Rudder Realty
319 McClendon Dr, Elgin, TX 78621
Why Koti picked this home
This Elgin home features a stylish updated kitchen with granite counters and a spacious primary bedroom on the main floor.
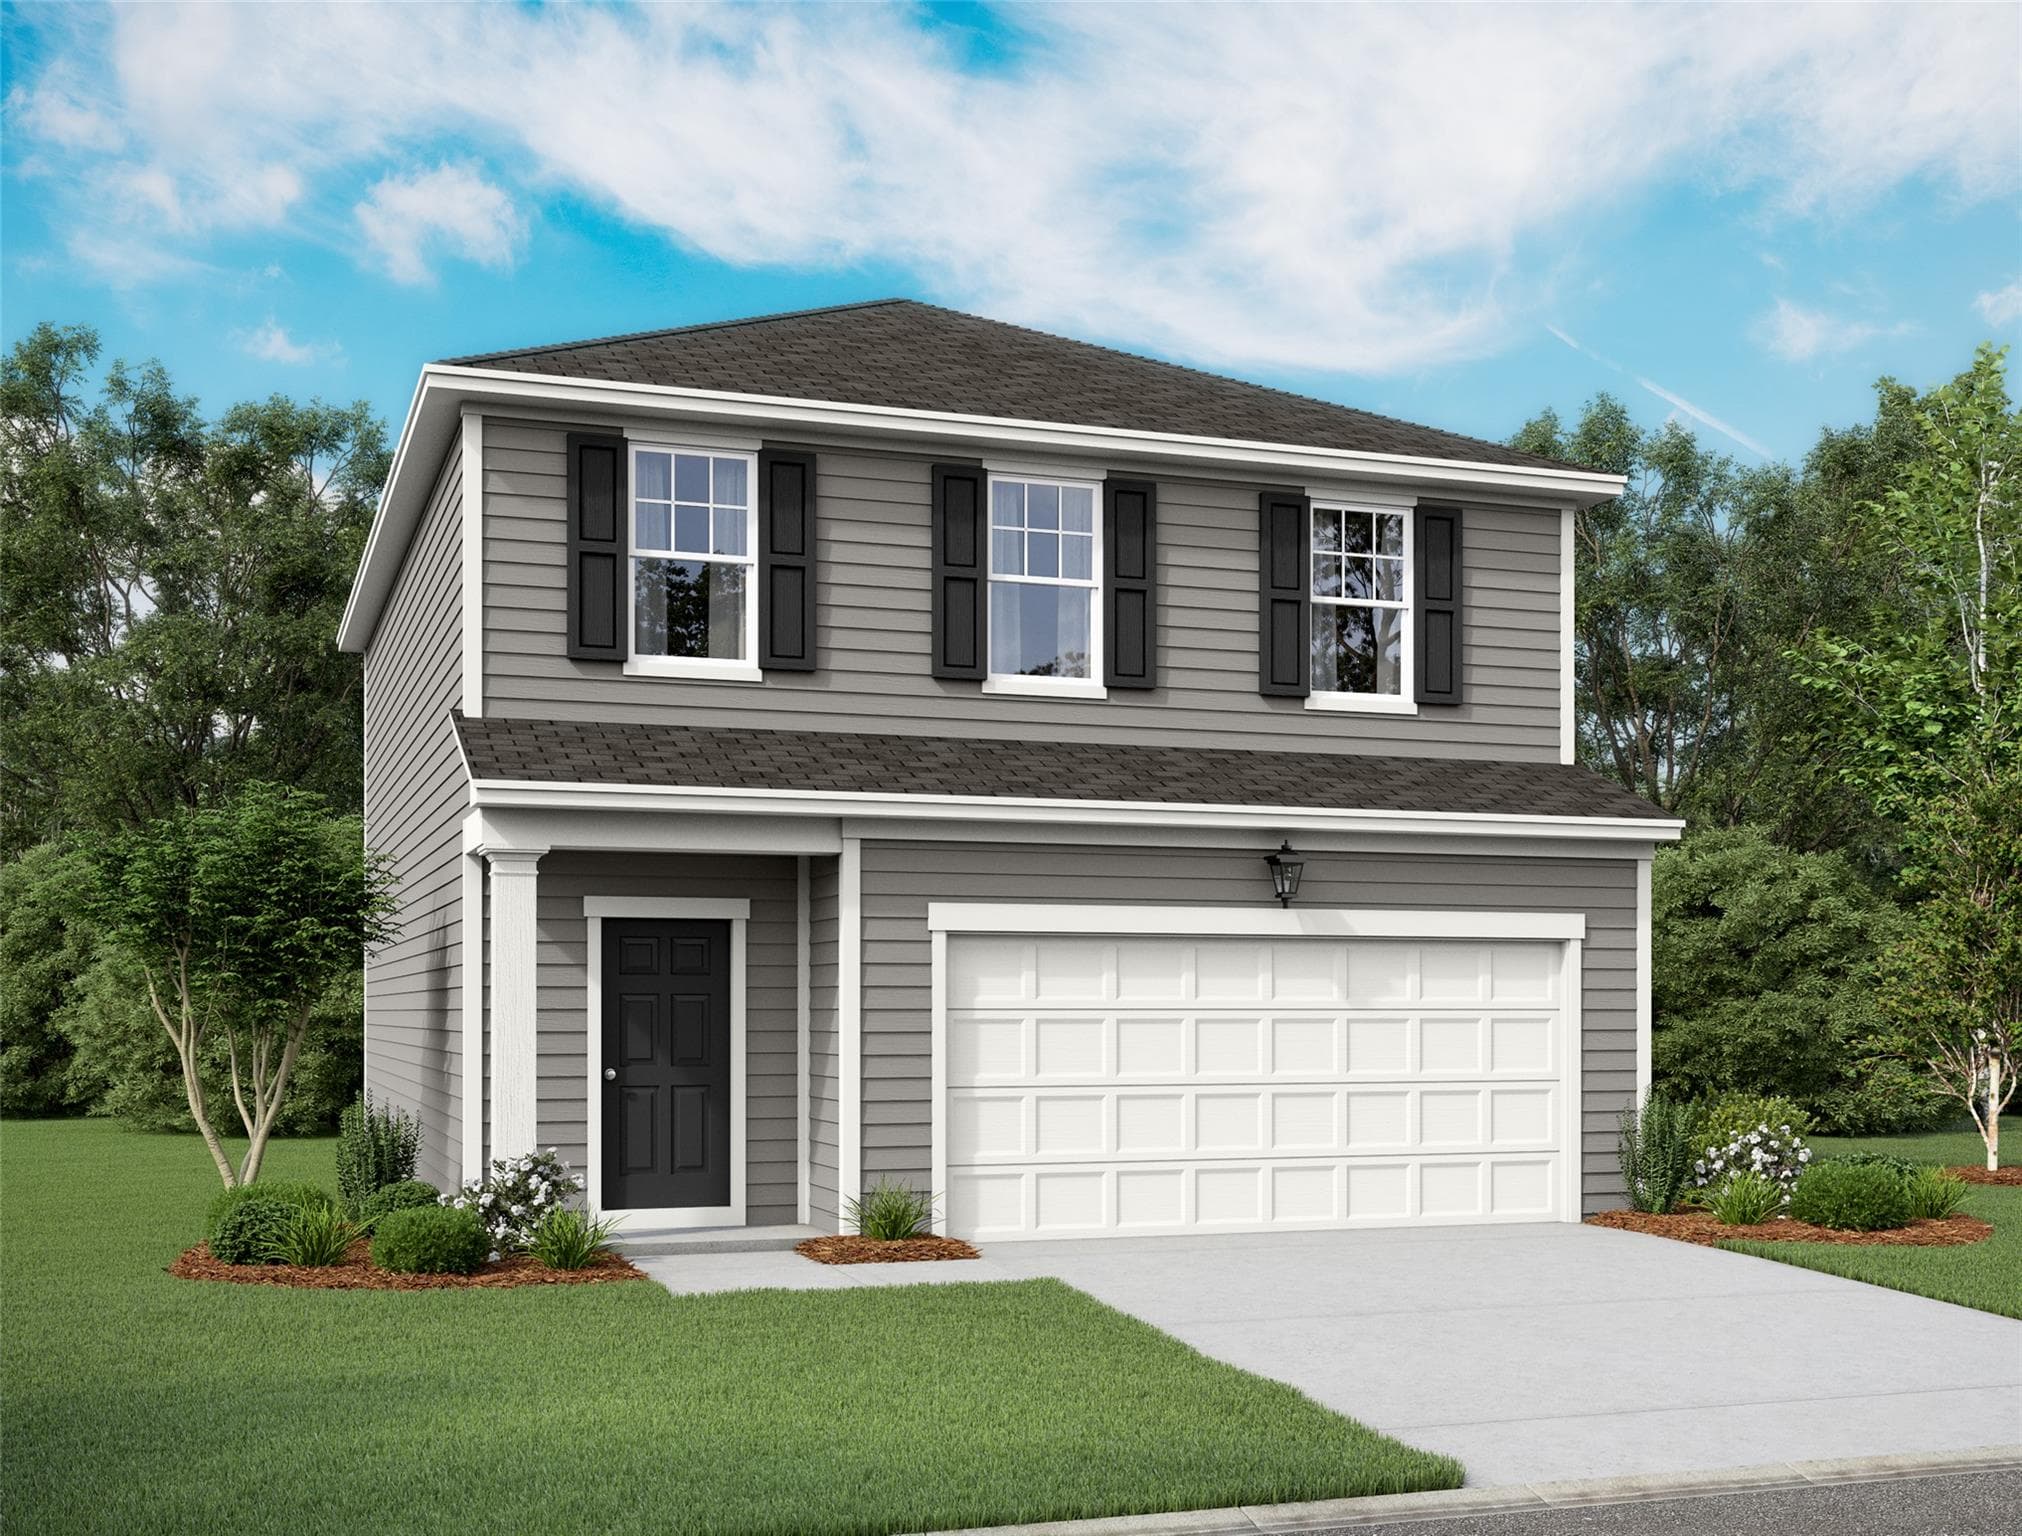
MAKE IT YOUR OWN! Elgin Home with Updated Kitchen & Major Improvements--This 3-bedroom, 2-bath home offers 1,834 sq. ft., a classic stone exterior, and great potential to make it your own. The attractive front lawn, welcoming entry, and covered porch create curb appeal. Inside, enjoy a spacious living area with vaulted ceilings, a stone wood-burning fireplace, and French doors to the backyard. The remodeled kitchen features granite countertops, ample cabinetry, and a breakfast bar adjoining the dining area. Tile and laminate flooring extend throughout. Major improvements include a new roof in 2022 and an HVAC condenser replaced 3–4 years ago. Refrigerator, washer, and dryer convey. The backyard features mature trees, an 8' x 12' garden shed, and an 8' x 12' greenhouse. Conveniently located near local schools. Add your personal touches, including bathroom updates and repair of the nonfunctional dishwasher. FOUNDATION REPAIR & MASONRY IMPROVEMENTS: Foundation settling has been observed. Seller has obtained a foundation repair quote and intends to complete the quoted work after going under contract and before closing. The foundation repair includes a fully transferable lifetime warranty, subject to warranty terms. Following foundation repair, seller also intends to complete additional masonry repairs at seller's expense. Buyers are encouraged to conduct independent inspections and obtain desired professional evaluations during the option period. Due to repair scheduling and permitting requirements, closing may take up to 45 days. Seller is willing to consider an option period of up to 14 days. Repair details available upon request. FINANCING ASSISTANCE MAY BE AVAILABLE! Qualified buyers may be eligible for down payment assistance, closing cost assistance, or other financing programs through a participating lender (contact Listing Agent for more details). Eligibility, property requirements, and lender approval apply. Bring your vision and explore the possibilities!

 IDX data provided by Unlock MLS, distributed via MLS GRID.
Listing courtesy of Max Bricka, All City Real Estate Ltd. Co.
IDX information is provided exclusively for consumers' personal, non-commercial use. It may not be used for any purpose other than to identify prospective properties consumers may be interested in purchasing. This data is deemed reliable but is not guaranteed by MLS GRID. Based on information submitted to the MLS GRID as of Oct 30, 2026, 9:03 AM UTC. All data is obtained from various sources and may not have been verified by broker or MLS GRID. Supplied Open House Information is subject to change without notice. All information should be independently reviewed and verified for accuracy. Properties may or may not be listed by the office/agent presenting the information.
Listing agent (MLS attribution)
Max Bricka
All City Real Estate Ltd. Co
Listed— $249,990
Oct 29, 2026
Price history reflects changes Koti has observed through its MLS data feed and may not capture every change to this listing. Dates marked "approximate" reflect when Koti first recorded the value, not necessarily when the change actually occurred.