Photos loading…
$1,248,900
House410 Jates Field, Liberty Hill, TX
5 bd5.5 ba5,240 sqft0.51 acre
Listings presented by Erik Applegate, REALTOR®Rudder Realty

1017 Isabella Cv, Liberty Hill, TX 78642
Why Koti picked this home
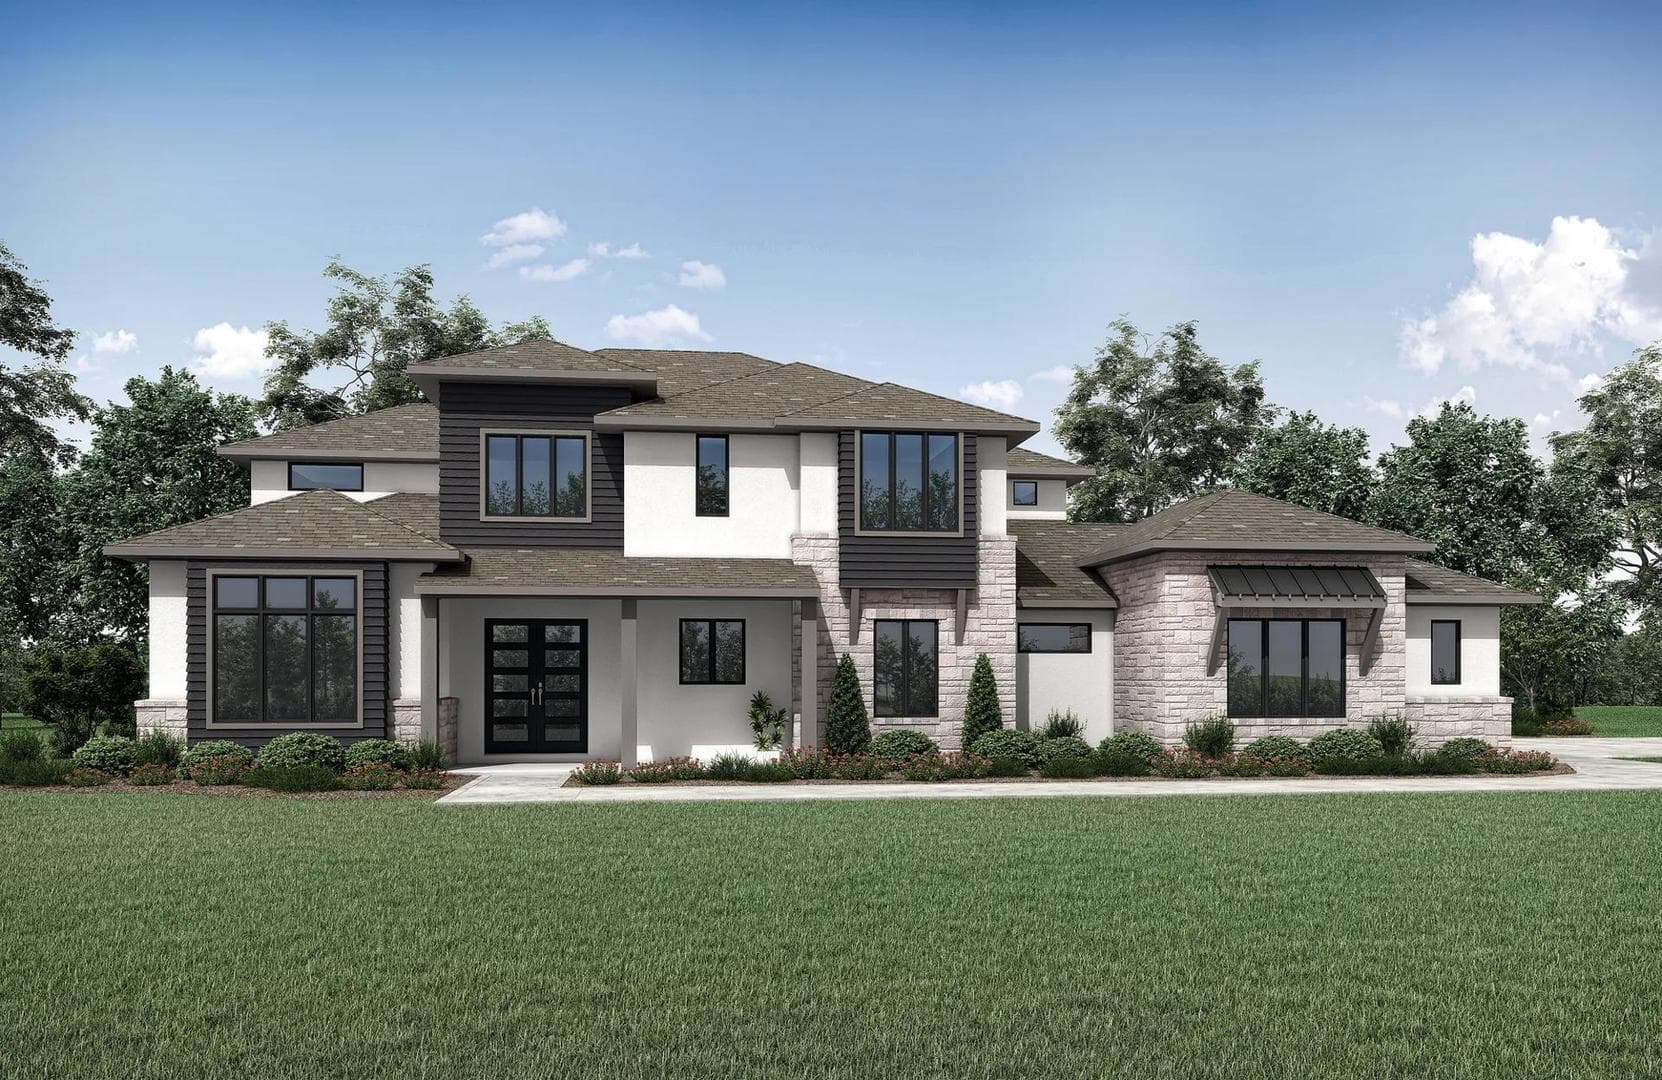
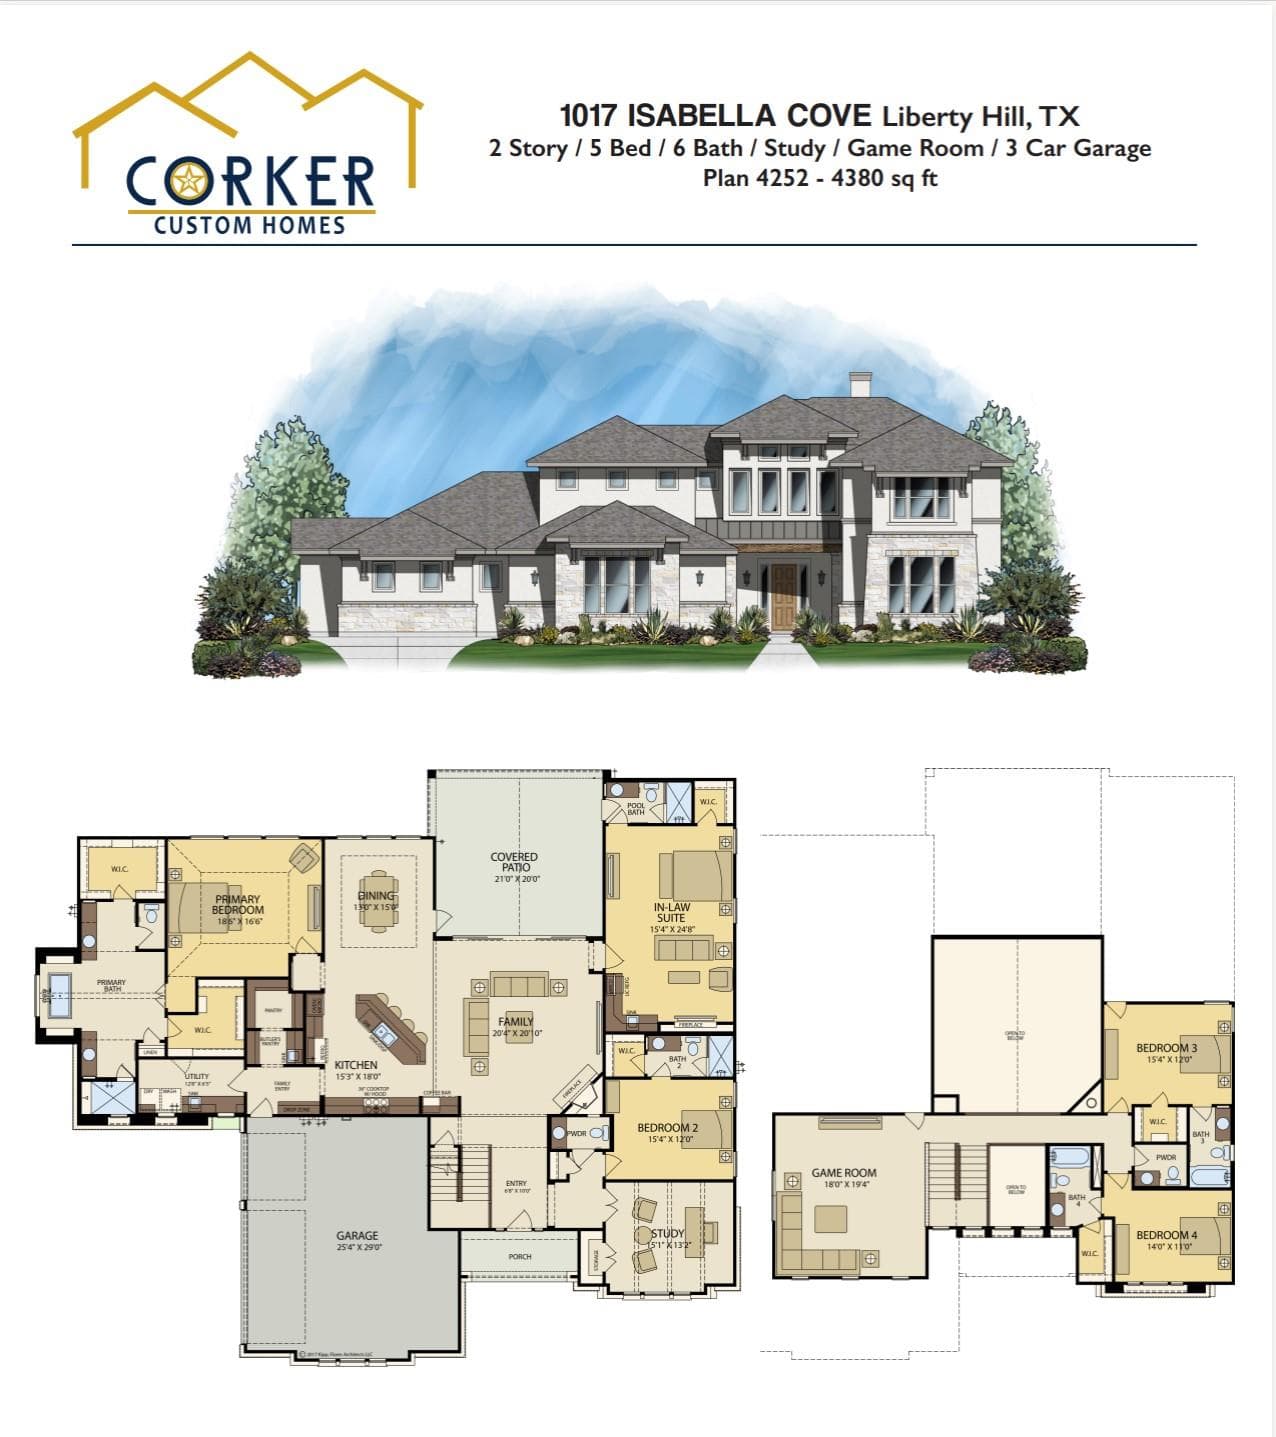
This custom 5-bed, 6-bath home in Liberty Hill features an innovative in-law floorplan and expansive private yard.
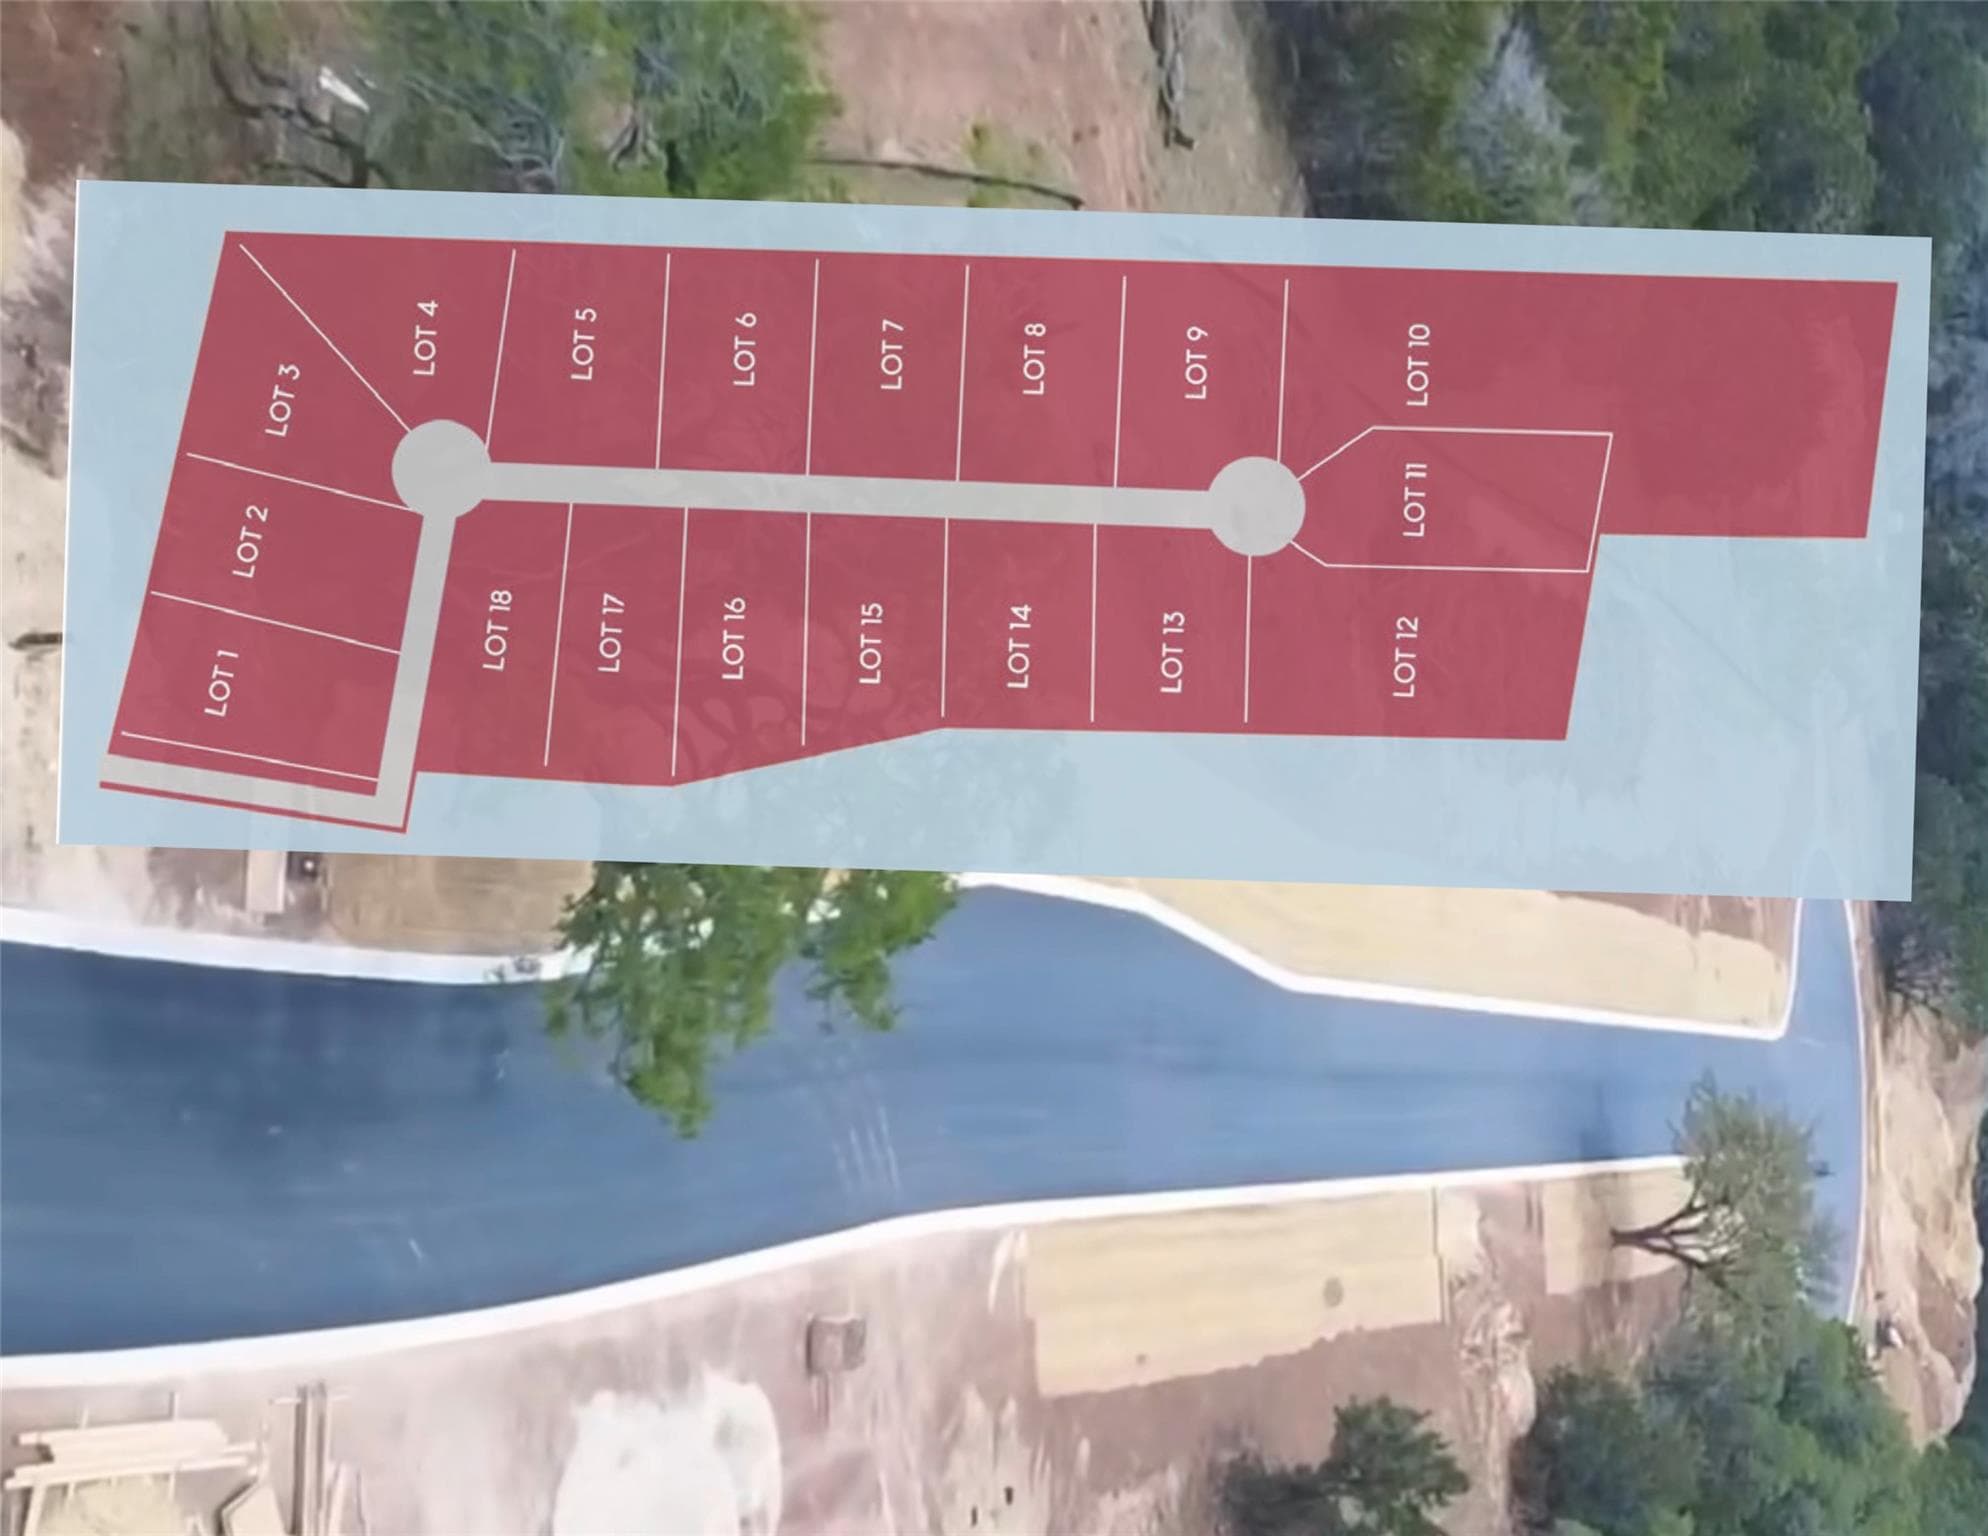
Designed for the way families live today, this thoughtfully designed 5-bedroom, 6-bath custom home offers an exceptional layout for multigenerational living in The Reserves at Ancient Oaks, located in Liberty Hill ISD. With approximately 4,380 sq. ft., this home provides abundant space, privacy and flexibility for growing families, extended family or guests. The standout feature is the main-level in-law suite, thoughtfully positioned on its own side of the home for added privacy and comfort. The spacious suite includes a private bedroom, sitting/living area, walk-in closet and full bath, Fireplace, creating a comfortable retreat for parents, grandparents, adult children or long-term guests. It offers the convenience of having family close by while still providing everyone their own space. The main living areas are designed for gathering, featuring an open-concept family room, spacious kitchen and dining area that flow seamlessly together. The primary suite is privately situated on the main level and features a generous bedroom, luxurious bath and walk-in closet. Additional main-level bedrooms, a dedicated study and convenient utility space provide functionality for everyday living. Upstairs, you’ll find additional bedrooms, full baths and a large game room, creating the perfect space for children, teens or guests to have their own private area. The versatile floor plan allows each generation of the family to have dedicated spaces while maintaining plenty of room to come together. A covered patio extends the living space outdoors and overlooks the expansive backyard, while the 3-car garage provides ample room for vehicles, storage and everyday needs. Set in The Reserves at Ancient Oaks and served by Liberty Hill ISD, -legacy ranch this custom home combines thoughtful design, generous living spaces and a floor plan exceptionally well-suited for multigenerational living, extended family and entertaining.

 IDX data provided by Unlock MLS, distributed via MLS GRID.
Listing courtesy of Ashleigh Hernandez, RealAgent.
IDX information is provided exclusively for consumers' personal, non-commercial use. It may not be used for any purpose other than to identify prospective properties consumers may be interested in purchasing. This data is deemed reliable but is not guaranteed by MLS GRID. Based on information submitted to the MLS GRID as of Oct 3, 2026, 9:01 AM UTC. All data is obtained from various sources and may not have been verified by broker or MLS GRID. Supplied Open House Information is subject to change without notice. All information should be independently reviewed and verified for accuracy. Properties may or may not be listed by the office/agent presenting the information.
Listing agent (MLS attribution)
Ashleigh Hernandez
RealAgent
Listed— $1,270,000
Oct 2, 2026
Price history reflects changes Koti has observed through its MLS data feed and may not capture every change to this listing. Dates marked "approximate" reflect when Koti first recorded the value, not necessarily when the change actually occurred.