Photos loading…
$389,314
House221 Flora Springs, Liberty Hill, TX
3 bd2.5 ba1,901 sqft0.12 acre
Listings presented by Erik Applegate, REALTOR®Rudder Realty
225 Flora Springs Cv, Liberty Hill, TX 78642
Why Koti picked this home
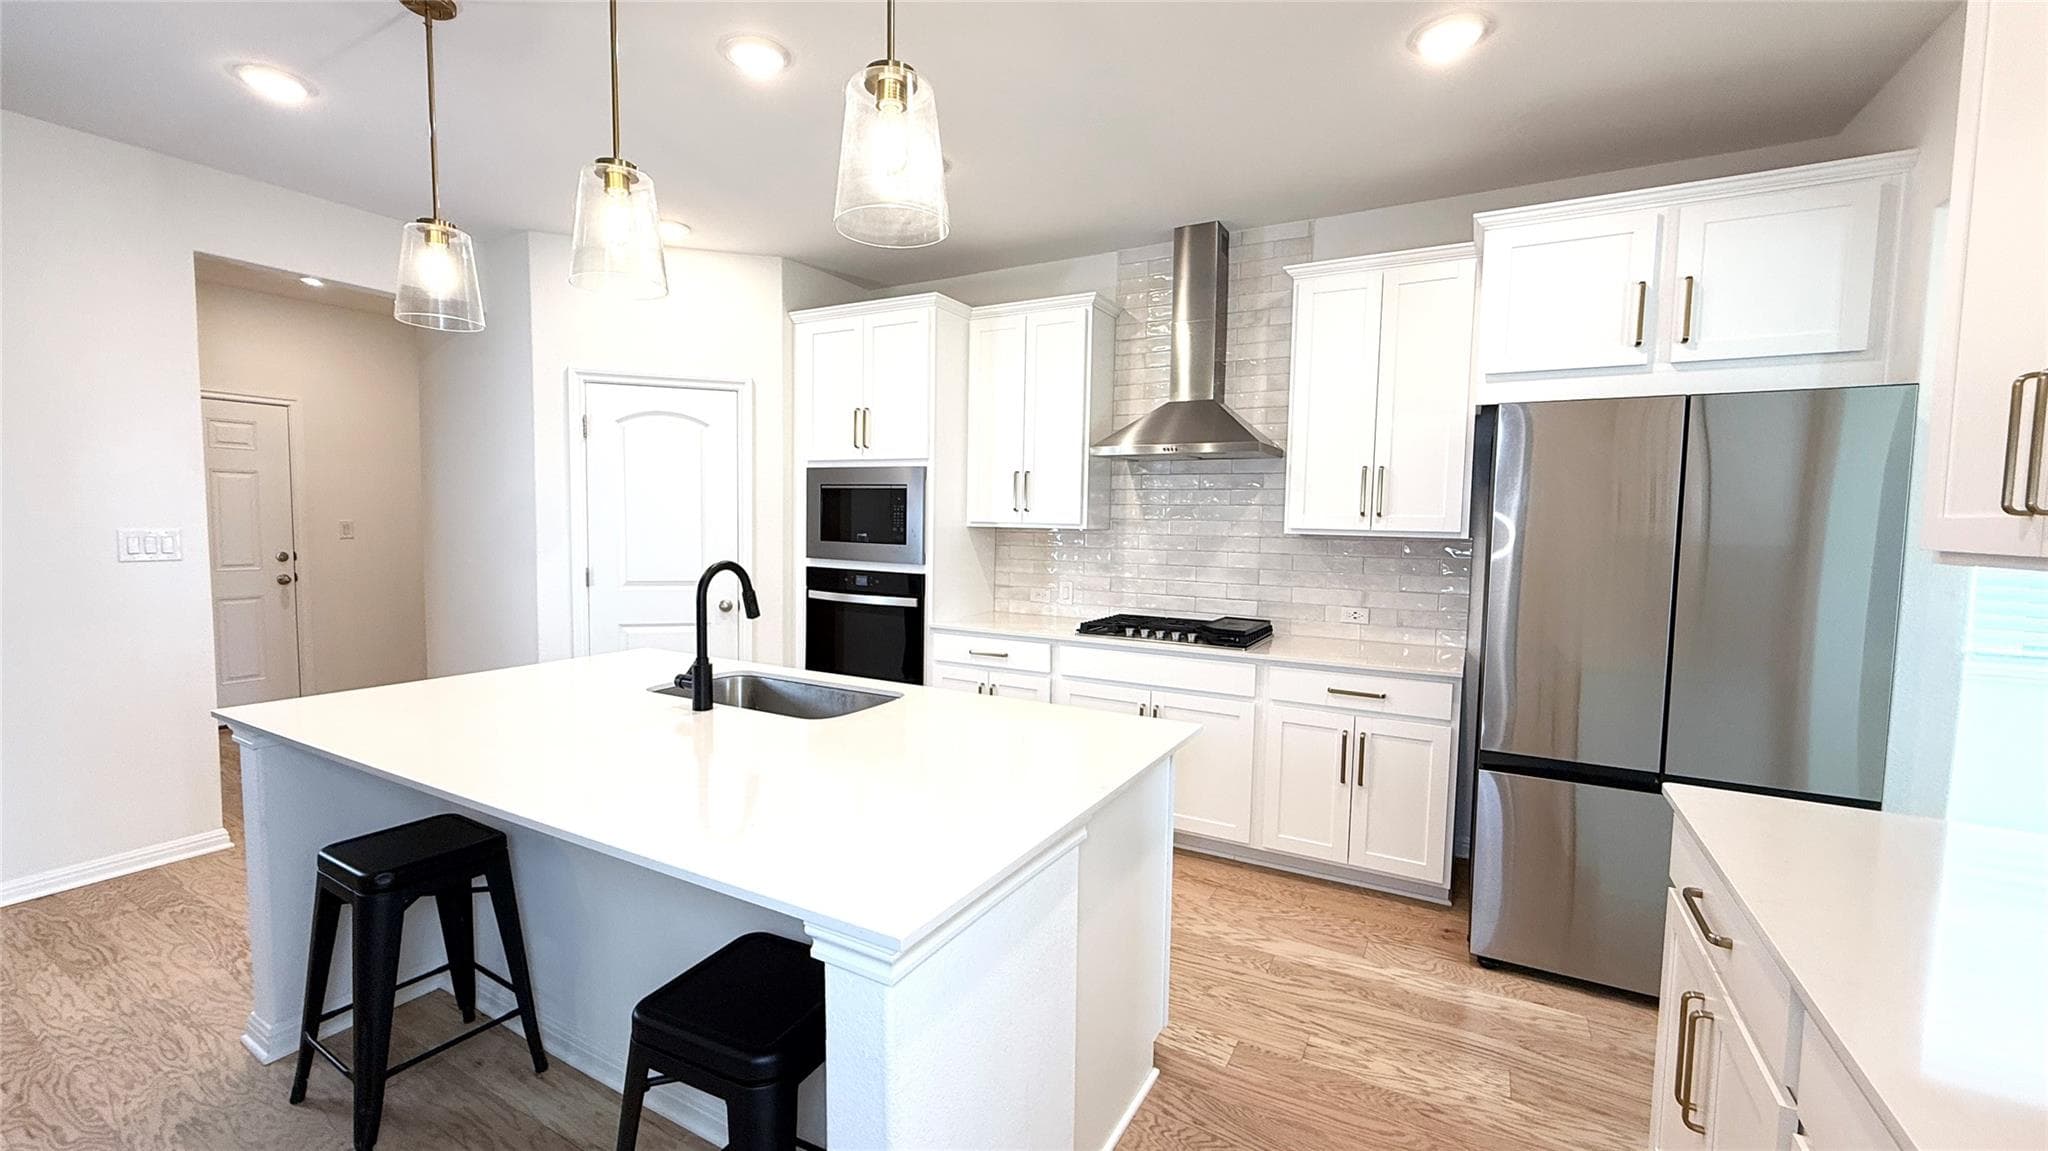
This new construction features a spacious game room and quartz countertops in an open floorplan design.
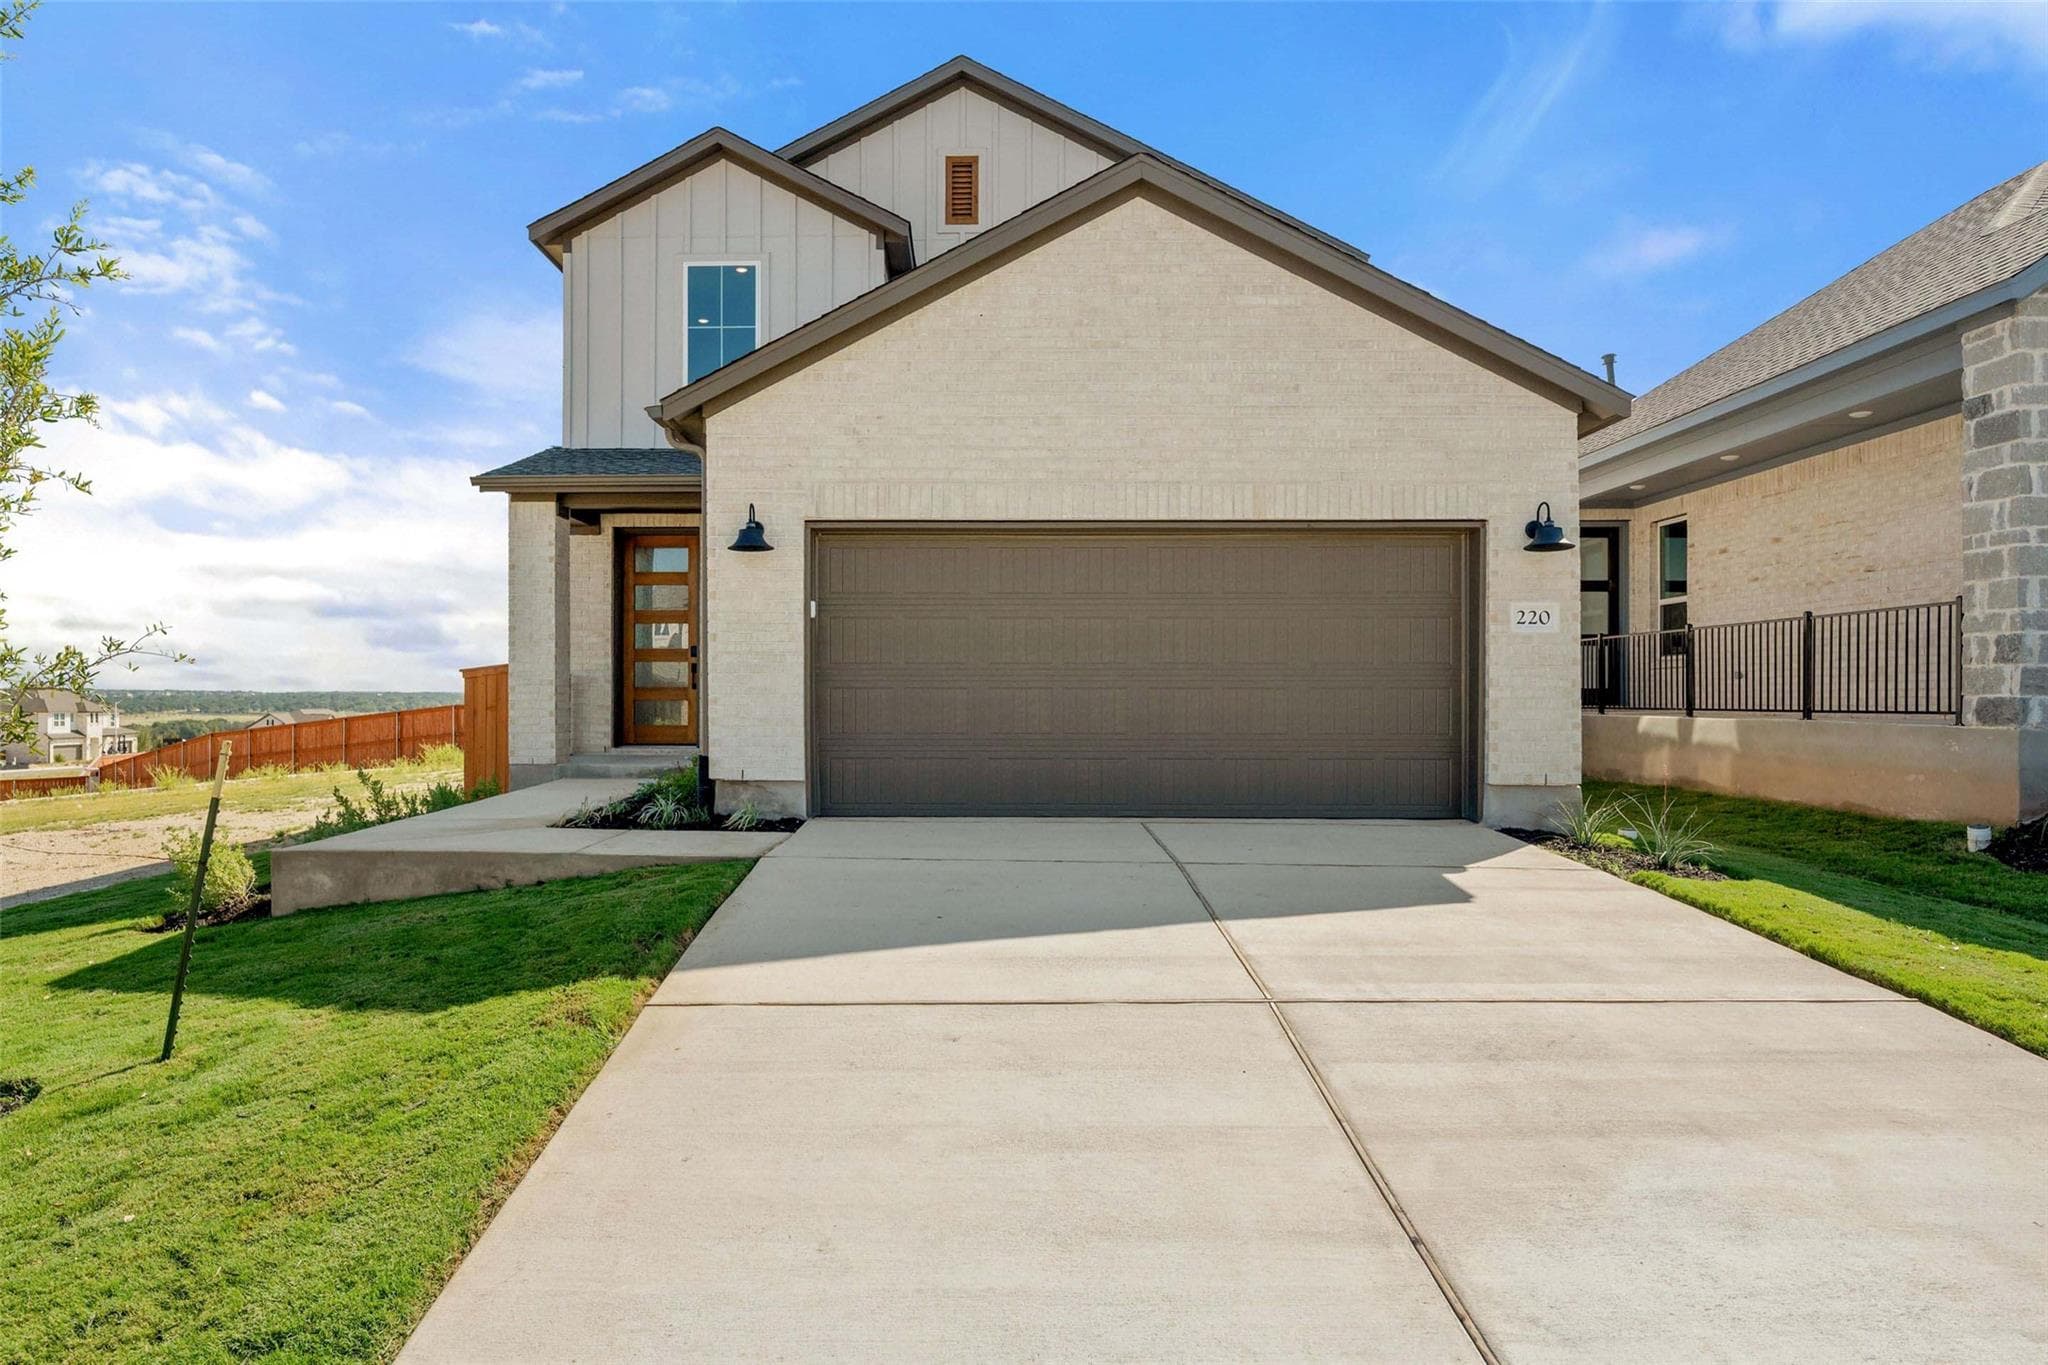
New Construction | 2 Story | 1,818 Sq Ft | 3 Bed | 2.5 Bath | Game Room | Available Winter 2026 | The Pegasus is a thoughtfully designed two-story home offering 1,818 sq. ft., 3 bedrooms, 2.5 bathrooms, a game room, covered outdoor living, and a 2-car garage. This plan blends open-concept living with practical storage and flexible spaces for everyday life. Step through the entrance foyer into an open, light-filled family room that anchors the main floor. Just off the family room, the utility room offers convenient access to the garage along with extra storage tucked beneath the stairs, keeping things organized and out of sight. The kitchen features a center island overlooking both the family room and the adjacent dining area, creating an easy flow for cooking, dining, and gathering. A pantry and generous counter space make it ideal for baking and meal prep. Across from the kitchen, a half bath sits near the covered back patio with sliding glass doors, making indoor-outdoor entertaining effortless. Down the hall, the primary bedroom is tucked at the back of the home for privacy. Natural light fills the space, highlighted by a charming window seat. Double doors lead into the ensuite bath with separate vanities, a walk-in shower, and a long walk-in closet designed for ample storage. Upstairs, you’re greeted by a spacious game room complete with a built-in tech center—perfect for homework, gaming, or creative projects. Two additional secondary bedrooms, each with walk-in closets, share a full bathroom. With its smart storage, open living spaces, and dedicated areas to work and play, The Pegasus delivers comfort and flexibility in a beautifully efficient design—perfect for modern living.

 IDX data provided by Unlock MLS, distributed via MLS GRID.
Listing courtesy of Katie Craig, Chesmar Homes.
IDX information is provided exclusively for consumers' personal, non-commercial use. It may not be used for any purpose other than to identify prospective properties consumers may be interested in purchasing. This data is deemed reliable but is not guaranteed by MLS GRID. Based on information submitted to the MLS GRID as of Oct 27, 2026, 7:43 PM UTC. All data is obtained from various sources and may not have been verified by broker or MLS GRID. Supplied Open House Information is subject to change without notice. All information should be independently reviewed and verified for accuracy. Properties may or may not be listed by the office/agent presenting the information.
Listing agent (MLS attribution)
Katie Craig
Chesmar Homes
Listed— $373,840
Sep 2, 2026
Price increased— $383,439
Previously $373,840
Oct 5, 2026
Price history reflects changes Koti has observed through its MLS data feed and may not capture every change to this listing. Dates marked "approximate" reflect when Koti first recorded the value, not necessarily when the change actually occurred.