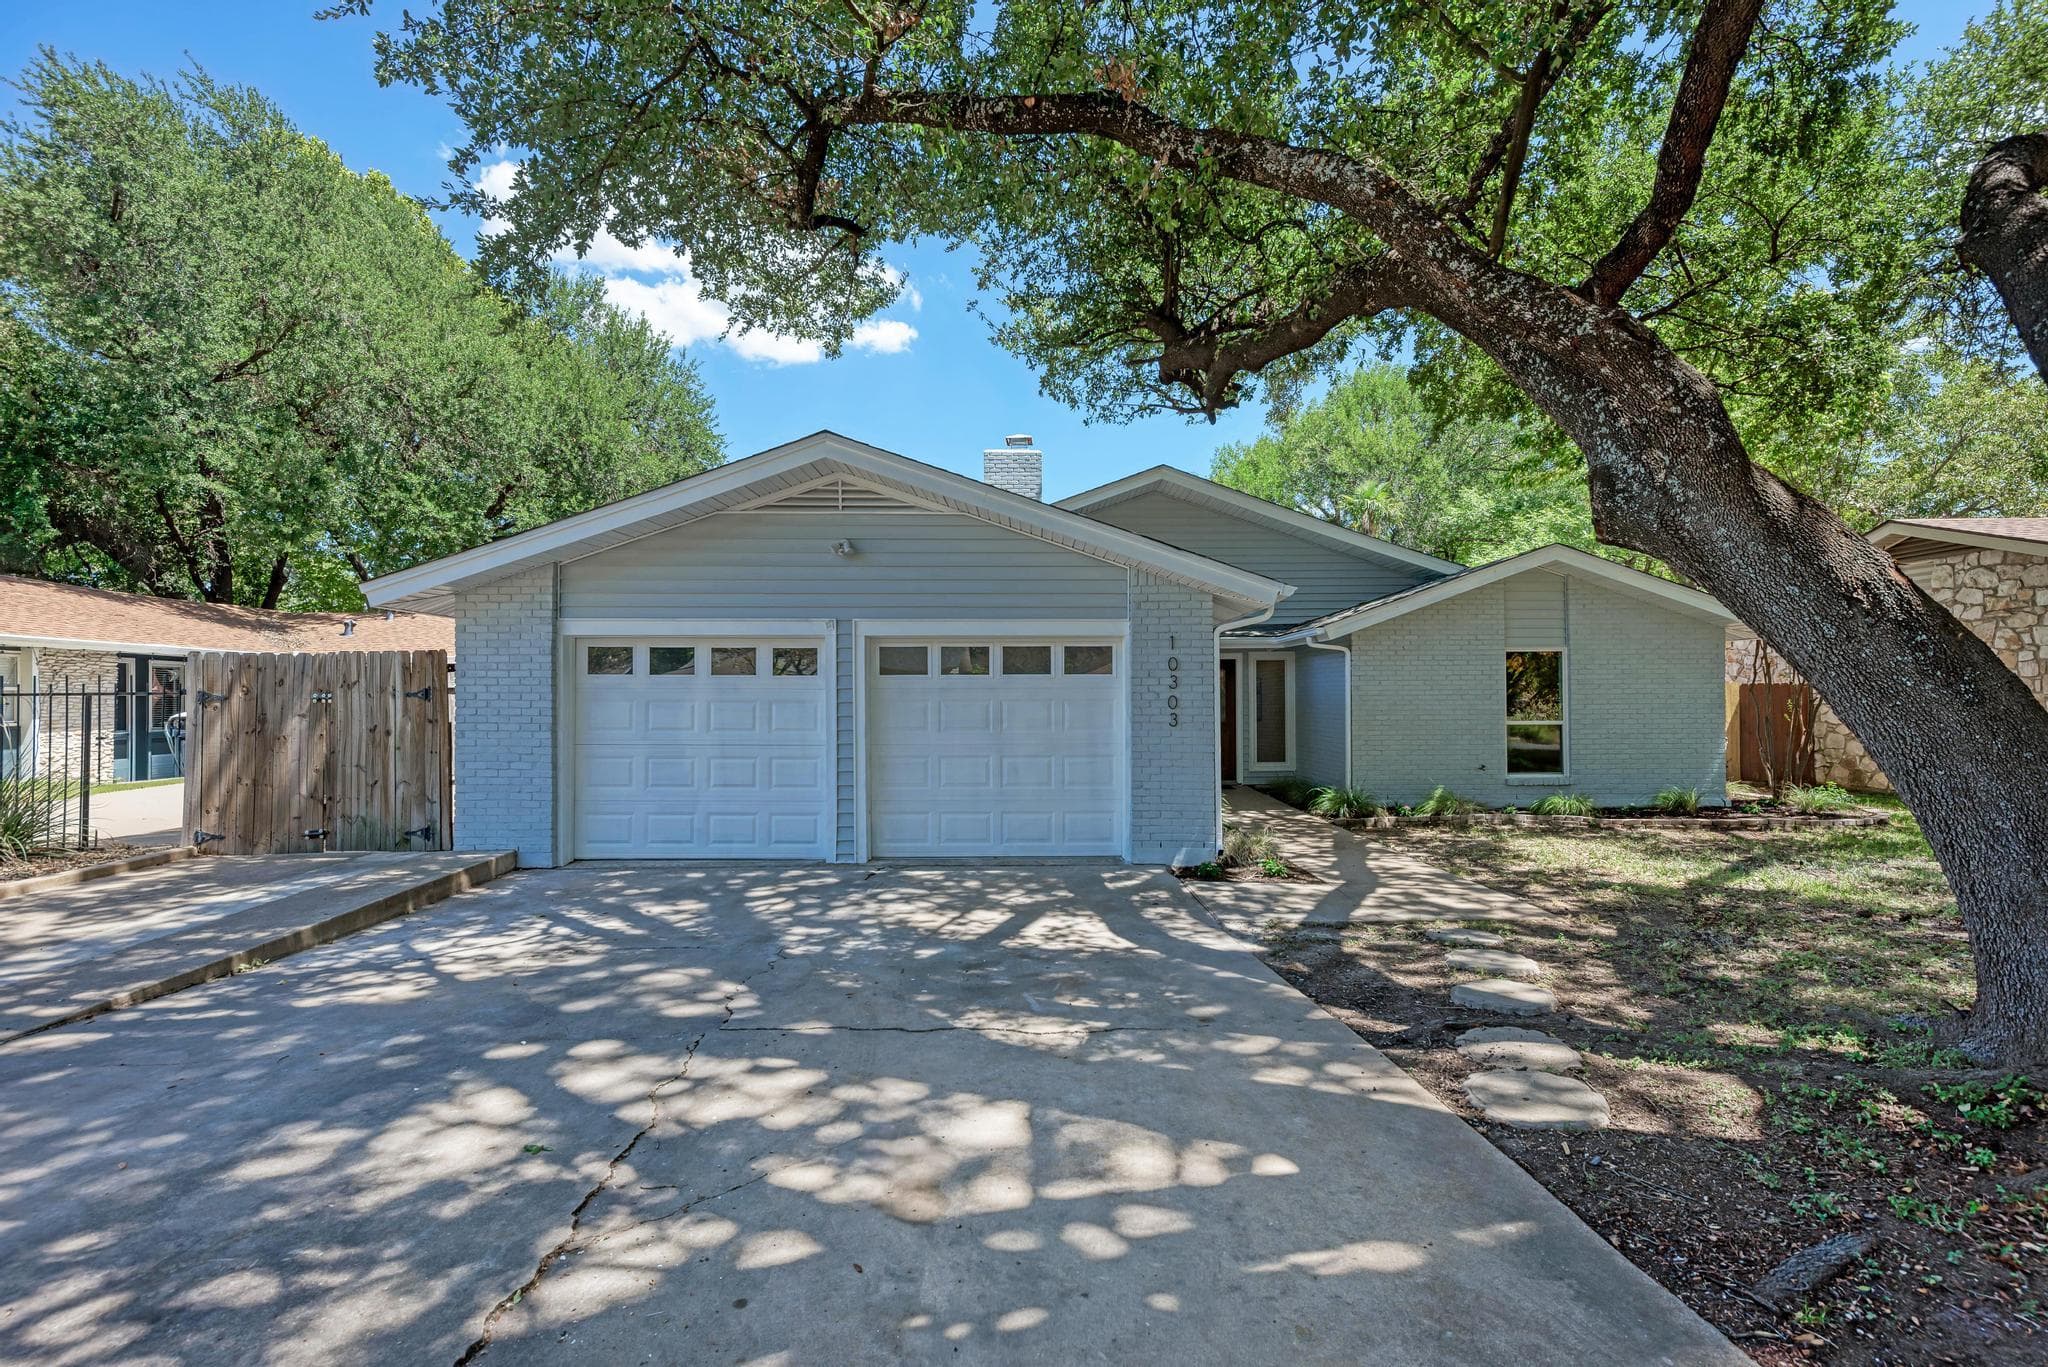
$415,000
House10303 Leaning Willow, Austin, TX
3 bd2 ba1,156 sqft0.16 acre
Listings presented by Erik Applegate, REALTOR®Rudder Realty
11608 Paul E Anderson Dr, Austin, TX 78748
Why Koti picked this home
This Olympic Heights home features a modern kitchen with granite and quartz counters, plus a dedicated home office space.
This remodeled two-story in Olympic Heights offers 3 bedrooms, 2.5 bathrooms, and 1,860 square feet, built in 2006, with upgrades that go well beyond what you'll see in photos. The kitchen has been remodeled with granite counters, a glass tile backsplash, stainless steel appliances, and a large island with a butcher block top and hidden trash can cutout. The primary bathroom has also been remodeled, with a frameless glass walk-in shower, dual vanity with quartz counters, and matte gold fixtures, and the downstairs powder bath was updated to match, painted navy with a large framed wallpaper accent, marble counters, and matte gold fixtures for guests. Luxury vinyl plank flooring runs throughout the home, aside from the stairs and the upstairs bonus room. Major systems have been recently replaced for peace of mind: a new roof in 2025, a new AC system with additional air returns installed throughout the house in 2023, and a new range/oven in 2025. The exterior was also repainted in 2021, so the big-ticket items are already handled. The home sits on an oversized 0.175-acre lot (about 7,623 square feet), with four crepe myrtles and an additional shade tree planted in 2024 adding privacy and screening around the yard. A large walk-in pantry doubles as the laundry room with electric and gas dryer hookups, and two separate living areas, a main-level flex room and an upstairs bonus room with its own private balcony, offer flexible space for a home office, playroom, gym, or whatever fits your life best. The attached 2-car garage and Google Fiber availability round out the practical upgrades. Zoned to Baranoff Elementary, Bailey Middle School, and Akins High School in Austin ISD, and located in Olympic Heights, a Southwest Austin community with sidewalk-lined streets, a community pool about four blocks away, a fenced dog park, and an active HOA that hosts community events throughout the year, this home pairs move-in-ready updates with room to grow.

 IDX data provided by Unlock MLS, distributed via MLS GRID.
Listing courtesy of Rebecca Jacks, Eleven Oaks Realty.
IDX information is provided exclusively for consumers' personal, non-commercial use. It may not be used for any purpose other than to identify prospective properties consumers may be interested in purchasing. This data is deemed reliable but is not guaranteed by MLS GRID. Based on information submitted to the MLS GRID as of Oct 14, 2026, 3:12 PM UTC. All data is obtained from various sources and may not have been verified by broker or MLS GRID. Supplied Open House Information is subject to change without notice. All information should be independently reviewed and verified for accuracy. Properties may or may not be listed by the office/agent presenting the information.
Listing agent (MLS attribution)
Rebecca Jacks
Eleven Oaks Realty
Listed— $425,000
Sep 8, 2026
Price reduced— $415,000
Previously $425,000
Oct 14, 2026
Price history reflects changes Koti has observed through its MLS data feed and may not capture every change to this listing. Dates marked "approximate" reflect when Koti first recorded the value, not necessarily when the change actually occurred.