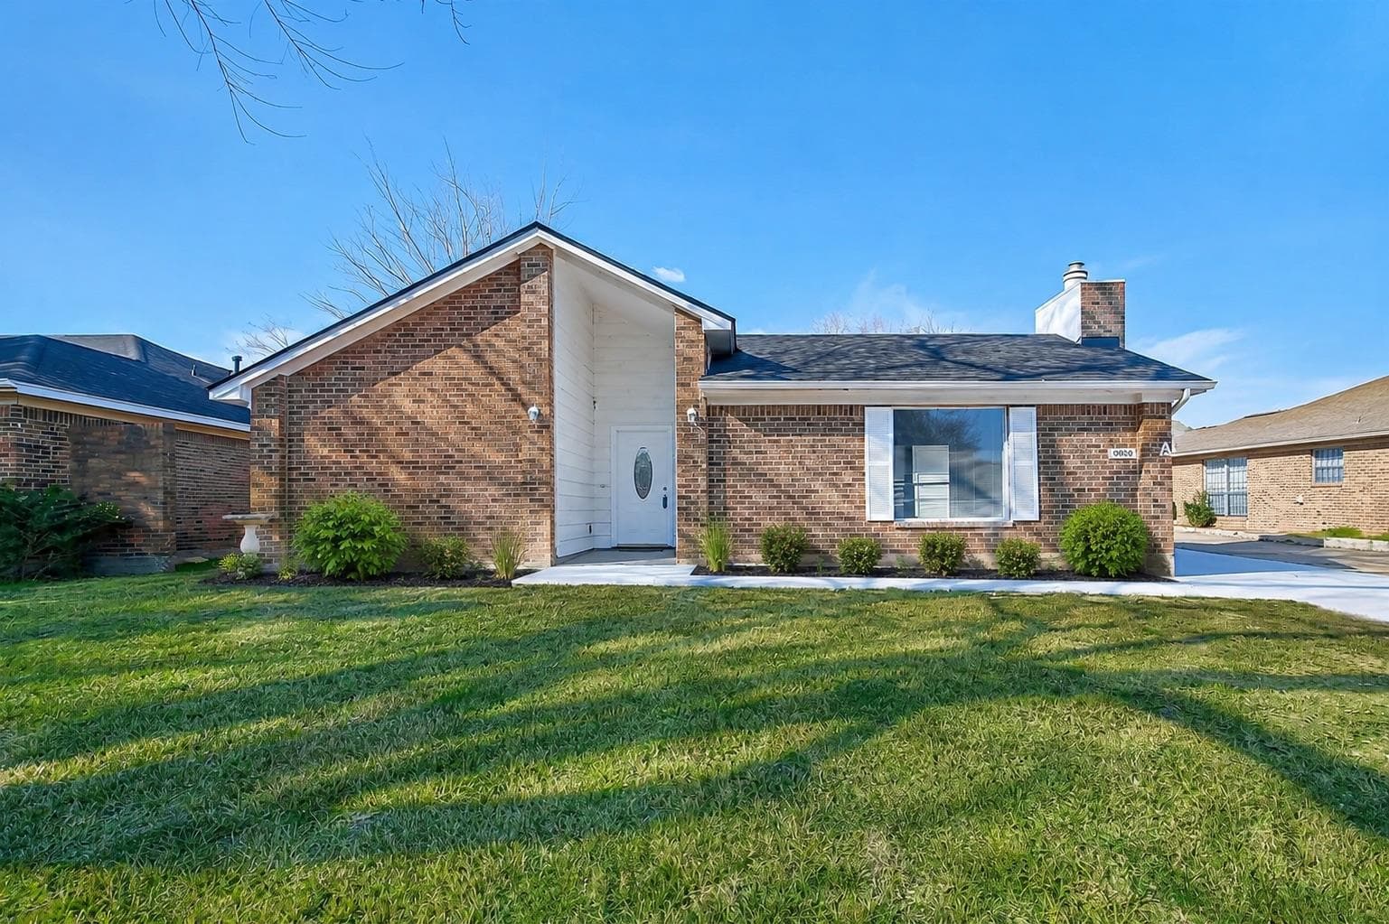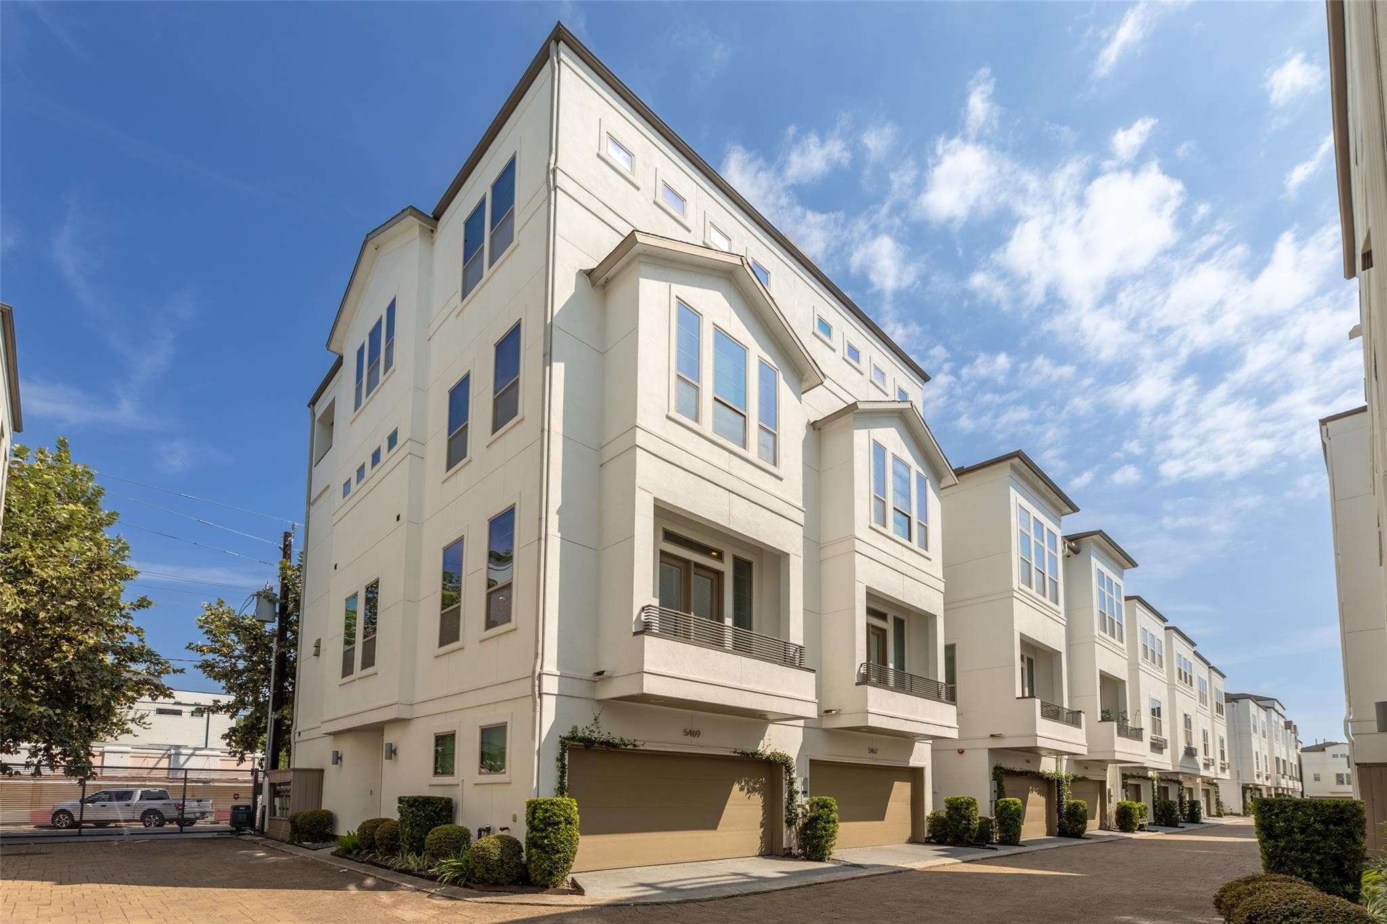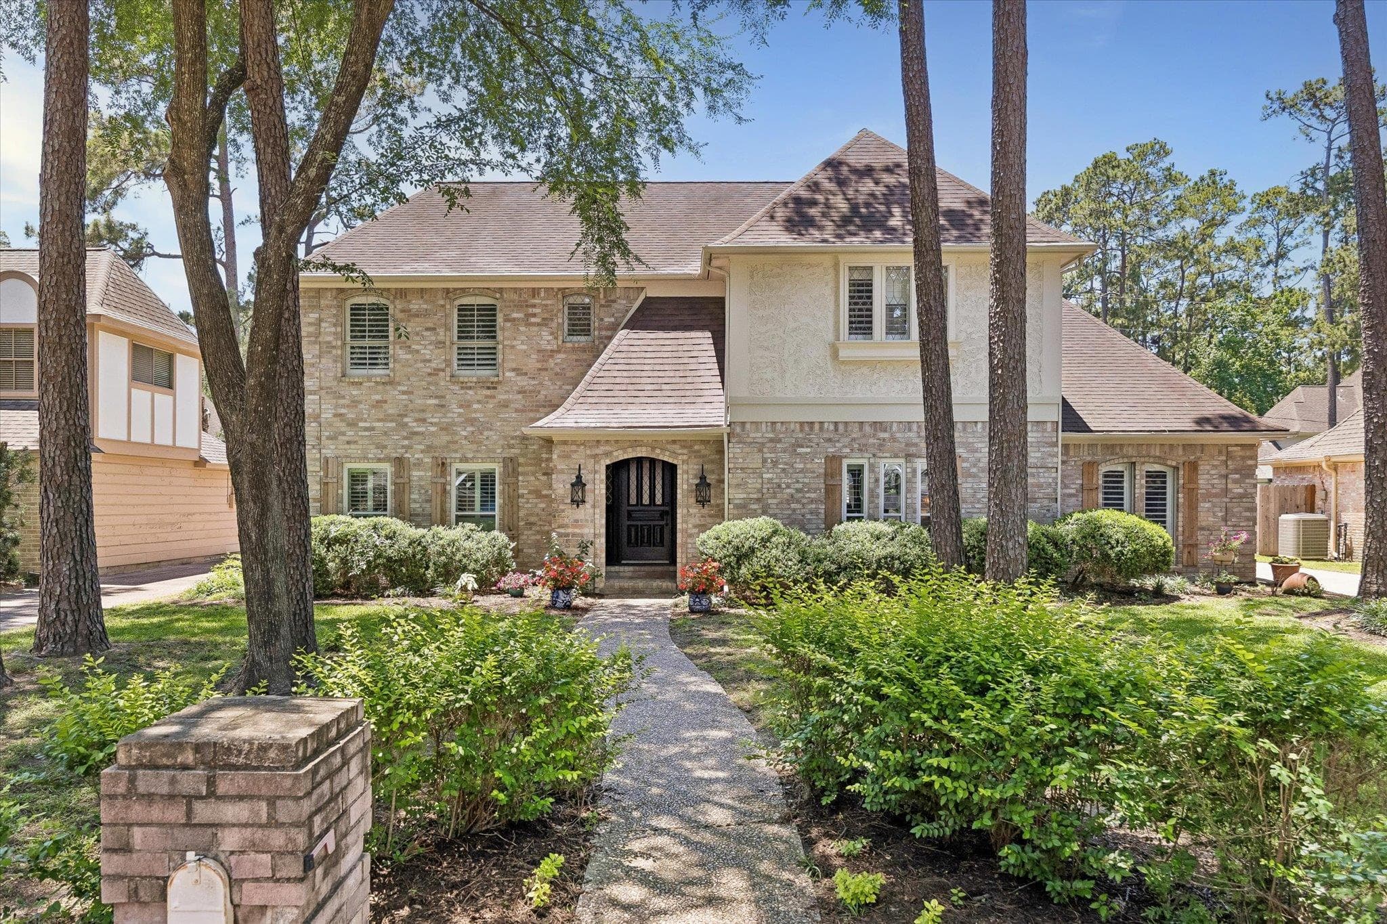
$450,000
House15111 Rose Cottage, Houston, TX
4 bd3.5 ba3,373 sqft0.23 acre
Listings presented by Erik Applegate, REALTOR®Rudder Realty
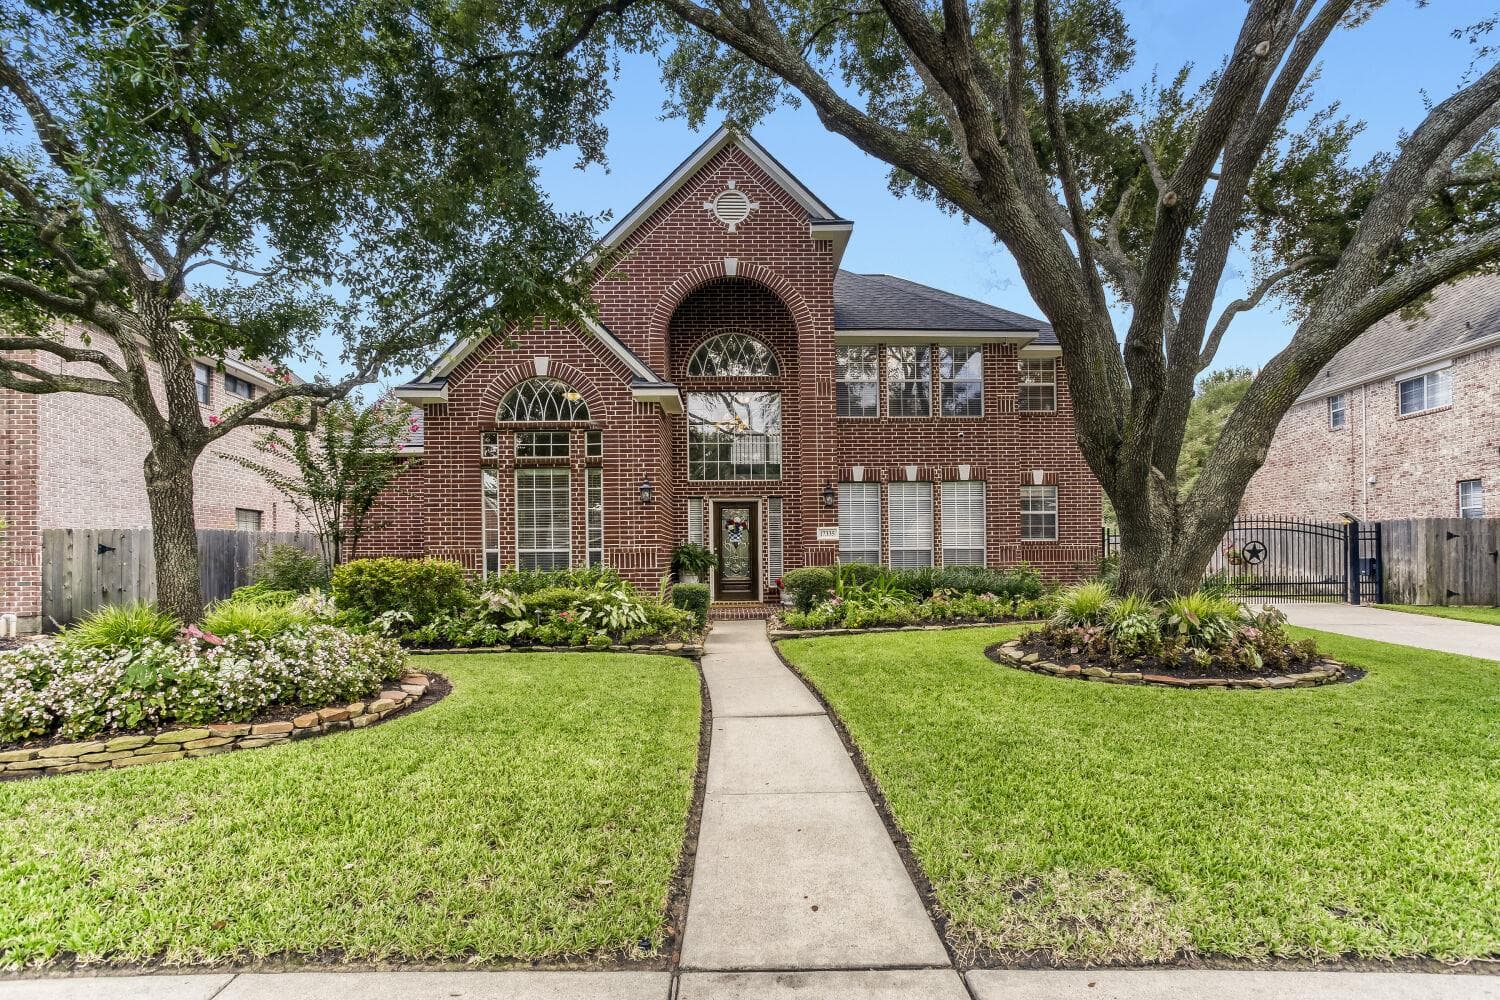
17335 W Copper Lakes Dr, Houston, TX 77095
Why Koti picked this home
This Copper Lakes home boasts a primary suite on the main floor and a stunning open floorplan across 3,440 sqft.
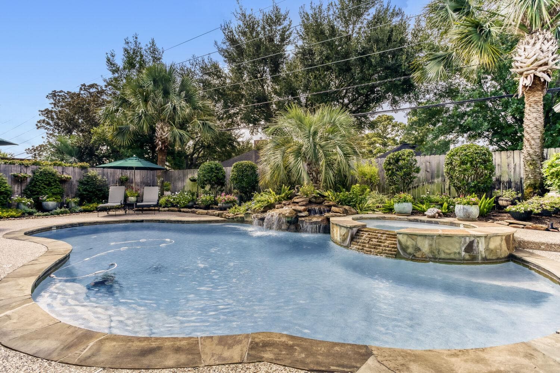
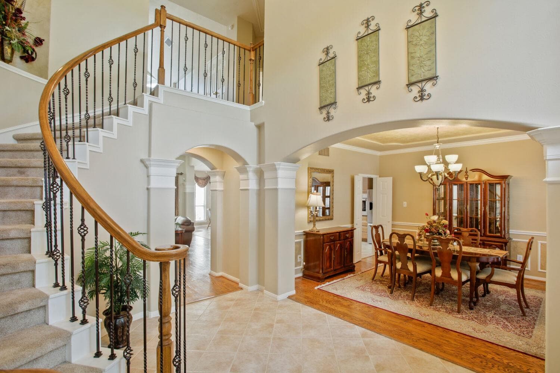
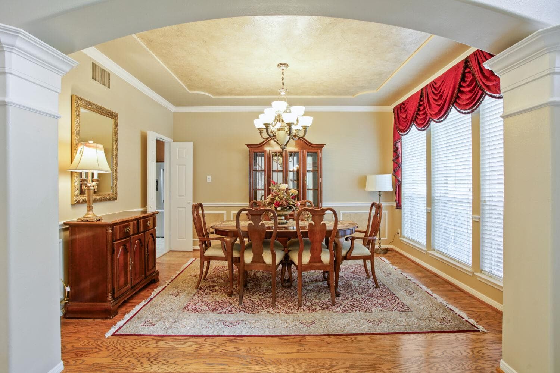
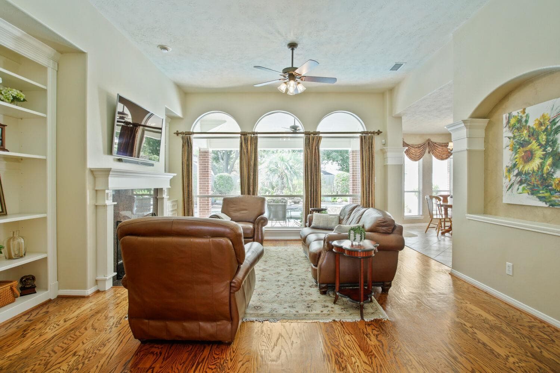
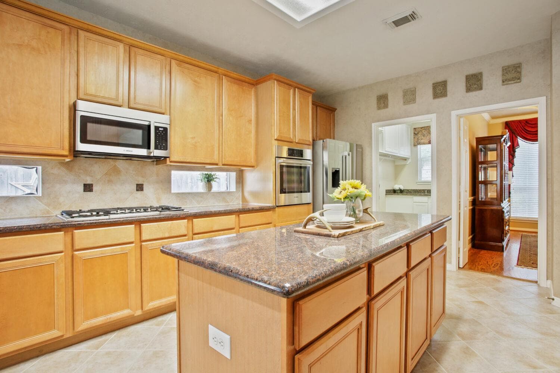
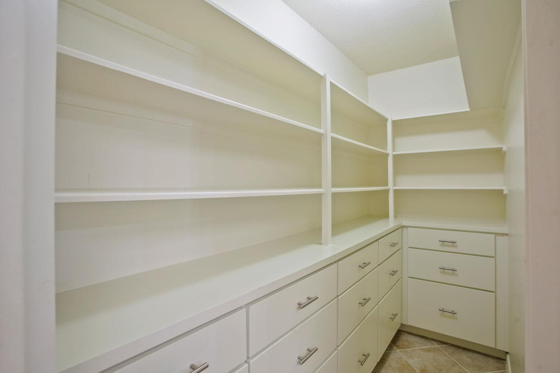
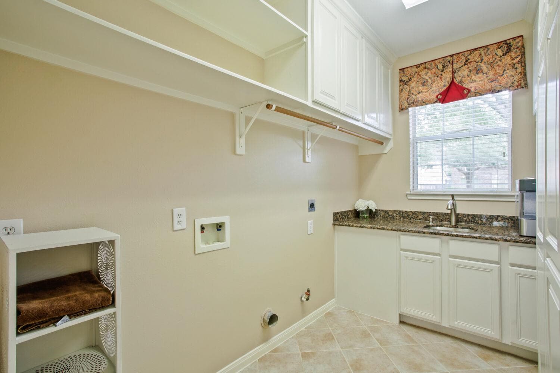
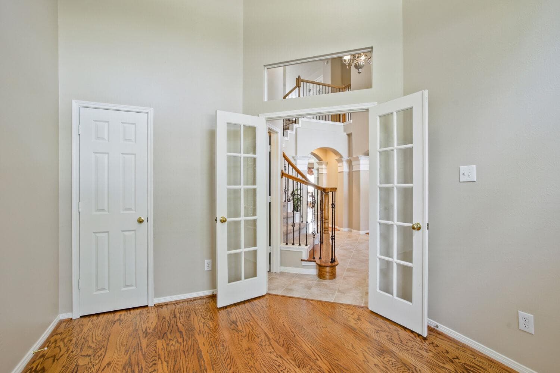
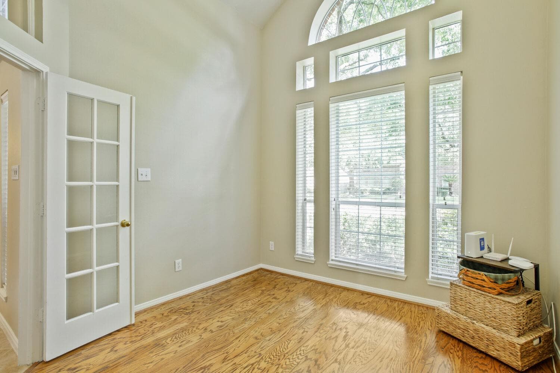
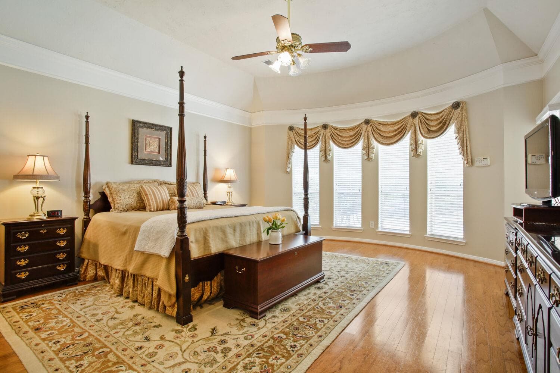
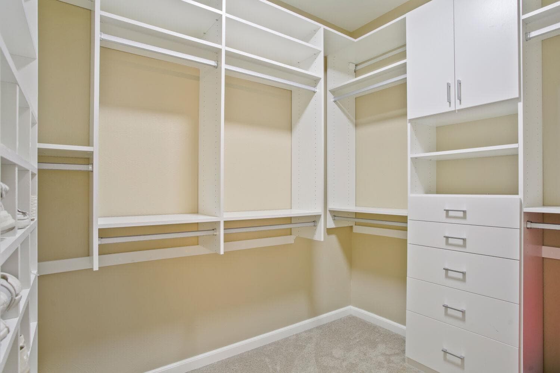
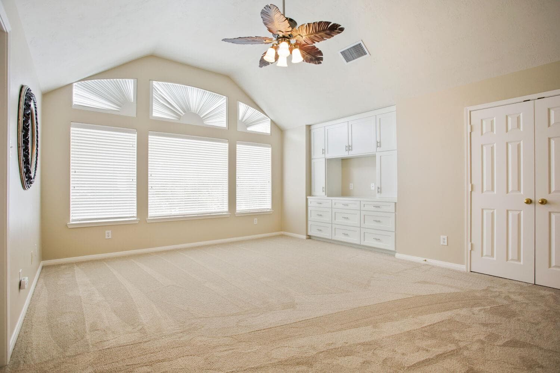
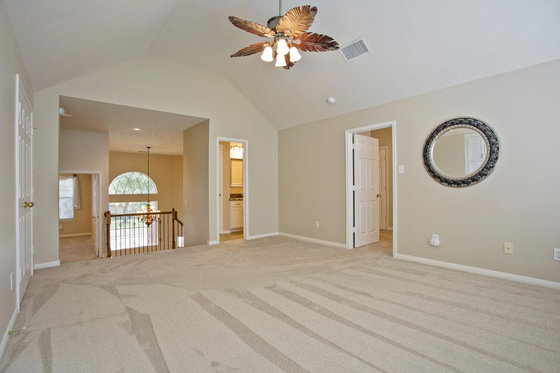
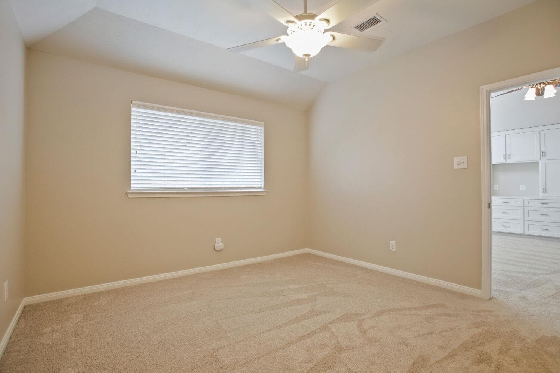
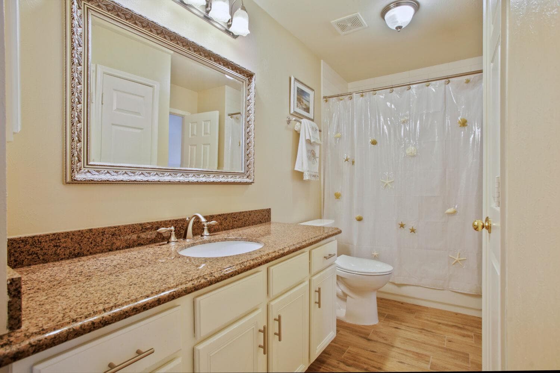
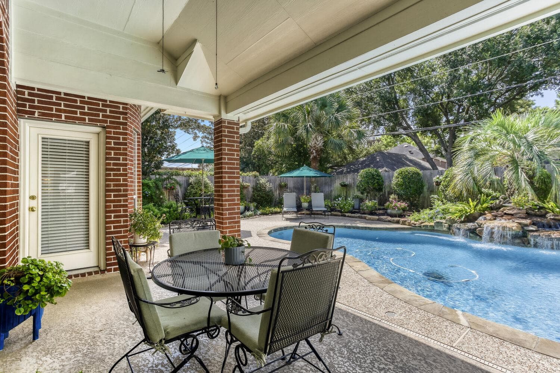
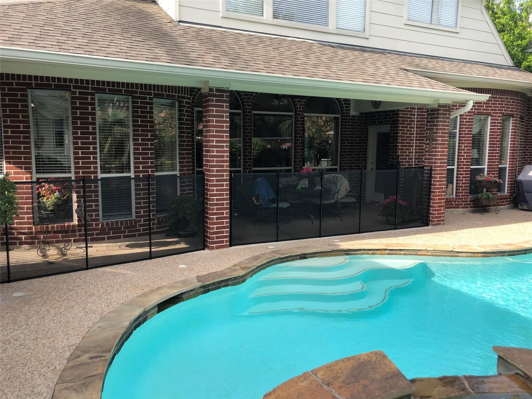
Welcome home to this beautifully maintained Copper Lakes residence, where exceptional curb appeal meets thoughtfully designed interiors and an incredible backyard oasis. Pride of ownership is evident throughout this spacious and elegant home. A welcoming entry with soaring ceilings, crown molding, real wood floors, and a graceful staircase sets the tone. The dedicated office features vaulted ceilings and French doors, while the inviting living room showcases custom built-ins, a fireplace, and arched windows overlooking the pool. The gourmet kitchen offers a large granite island, Bosch stainless steel appliances, gas cooktop, abundant cabinetry, and a walk-in pantry. The main level primary suite offers two generous walk-in closets and a luxurious ensuite bath with a soaking tub, glass-enclosed shower, dual vanities, and granite countertops. Upstairs, a beautiful spiral staircase leads to three spacious secondary bedrooms, two full bathrooms, and an oversized game room—providing plenty of space for family and guests. California Closets have been thoughtfully installed throughout the kitchen pantry, laundry room, all bedroom closets, and upstairs game room. Step outside to your private backyard paradise, complete with an in-ground pool, rock waterfall, integrated spa, lush landscaping, storage shed, and covered patio. The garage is equipped with insulated drywall, cabinetry, and an additional half bath, offering exceptional functionality and storage. Includes a 'Catch-a-Kid' removable pool fence. With beautiful curb appeal, mature landscaping, generous living spaces, extensive storage, and an impressive list of upgrades, this rare Copper Lakes home truly must be seen in person! *Upgrades within the last five years include: new roof, interior and exterior paint, new water heaters, upgraded plush carpet, resurfaced pool, new pool heater, both upstairs bathrooms renovated, California Closets, and an electric wrought-iron driveway gate. (full list on MLS)

 IDX data provided by Unlock MLS, distributed via MLS GRID.
Listing courtesy of Amy Phelps, Orchard Brokerage.
IDX information is provided exclusively for consumers' personal, non-commercial use. It may not be used for any purpose other than to identify prospective properties consumers may be interested in purchasing. This data is deemed reliable but is not guaranteed by MLS GRID. Based on information submitted to the MLS GRID as of Oct 31, 2026, 7:11 PM UTC. All data is obtained from various sources and may not have been verified by broker or MLS GRID. Supplied Open House Information is subject to change without notice. All information should be independently reviewed and verified for accuracy. Properties may or may not be listed by the office/agent presenting the information.
Listing agent (MLS attribution)
Amy Phelps
Orchard Brokerage
Listed— $575,000
Aug 10, 2026
Price reduced— $549,000
Previously $575,000
Oct 11, 2026 (approximate)
Price reduced— $525,000
Previously $549,000
Oct 7, 2026
Price reduced— $499,999
Previously $525,000
Oct 31, 2026
Price history reflects changes Koti has observed through its MLS data feed and may not capture every change to this listing. Dates marked "approximate" reflect when Koti first recorded the value, not necessarily when the change actually occurred.