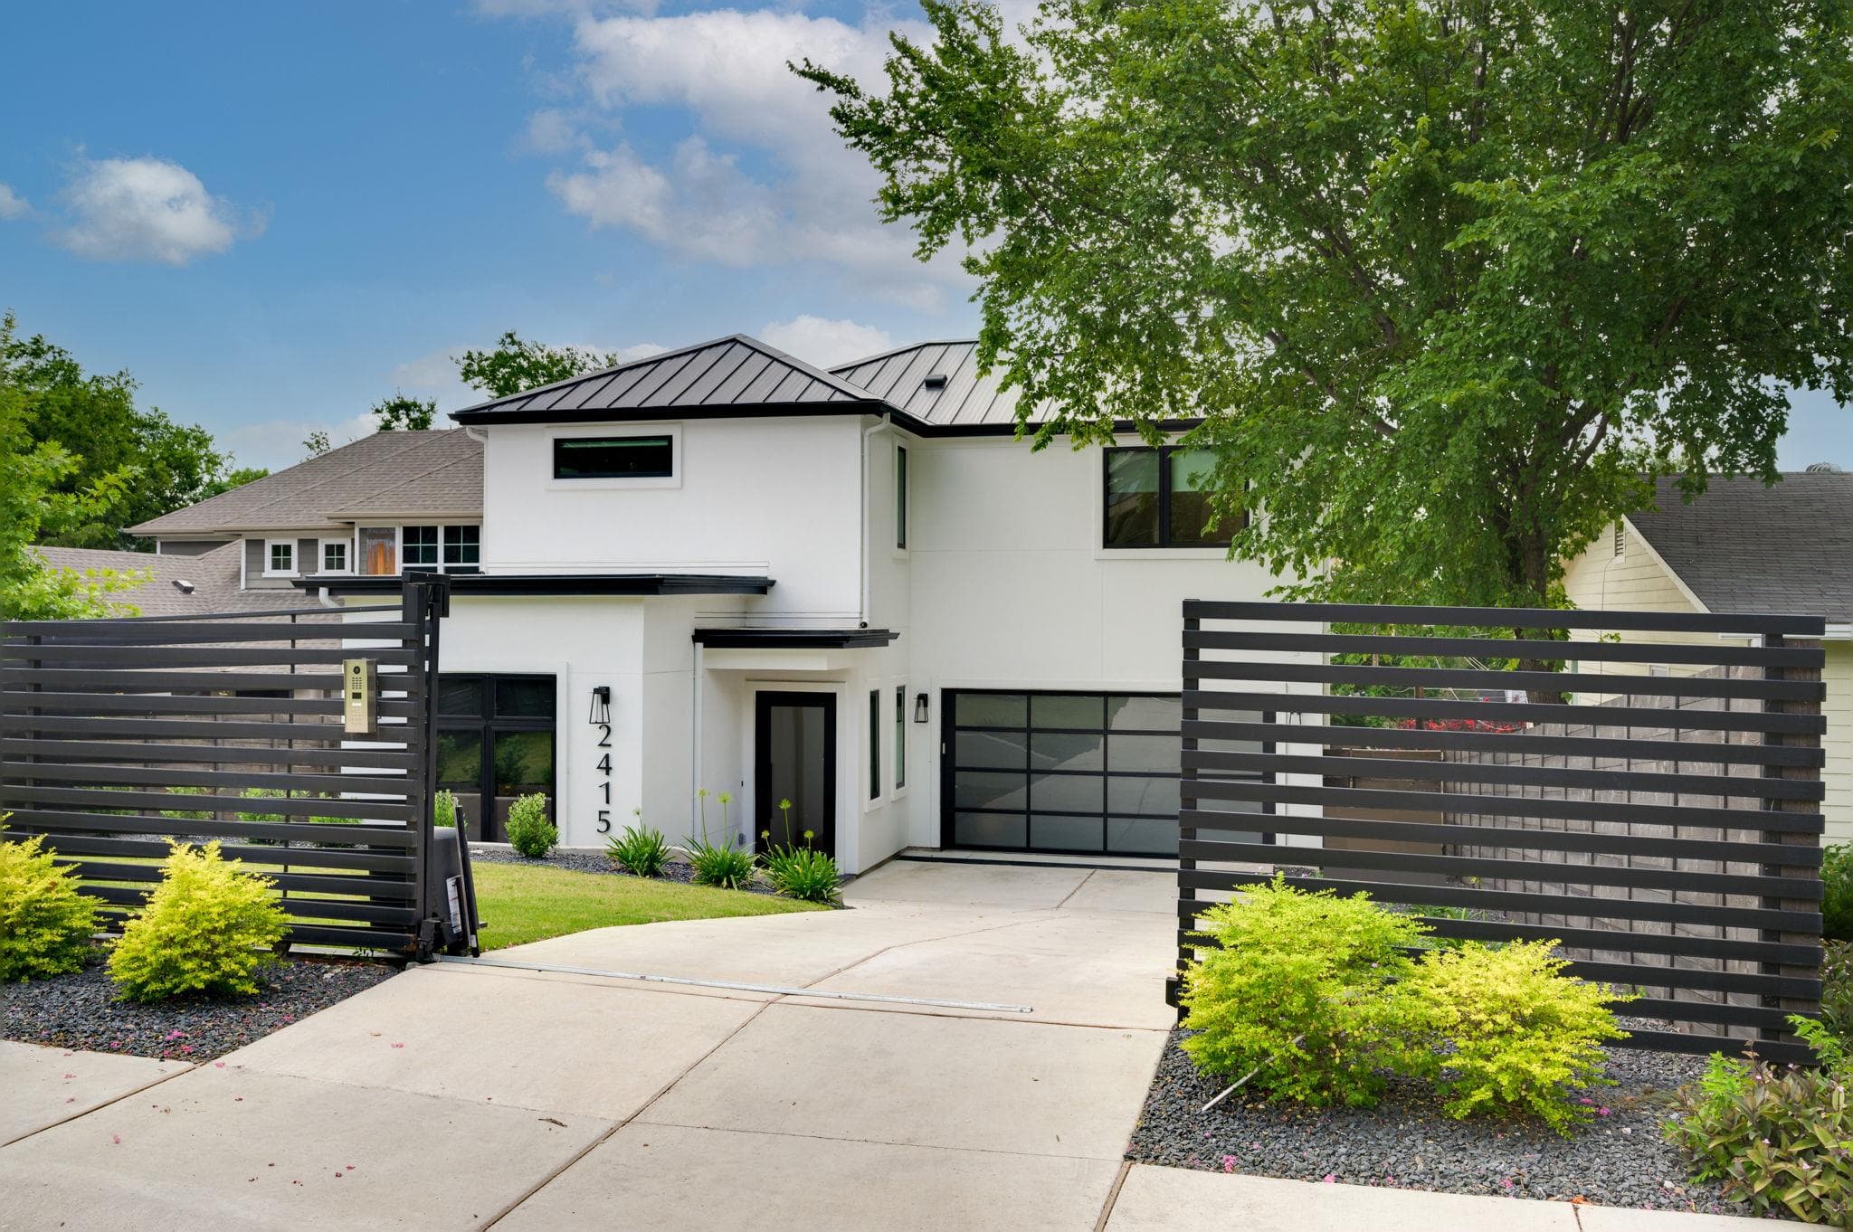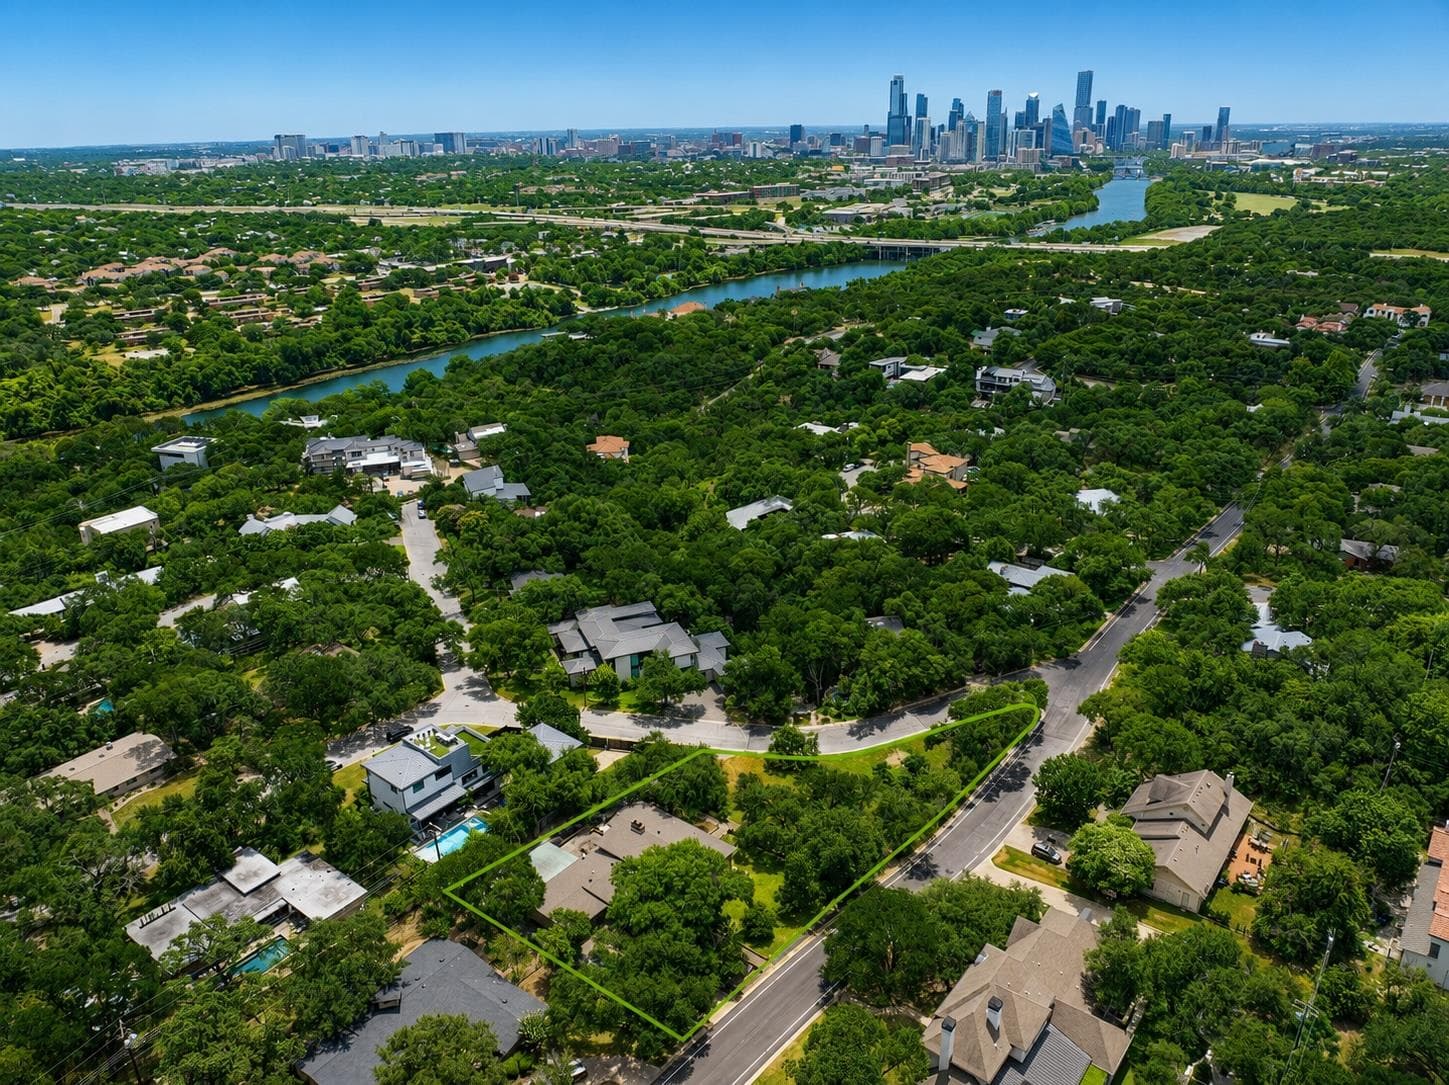
$2,995,000
House16005 Chateau, Austin, TX
5 bd5.5 ba5,988 sqft1.41 acre
Listings presented by Erik Applegate, REALTOR®Rudder Realty
103 Bella Cima Dr, Austin, TX 78734
Why Koti picked this home
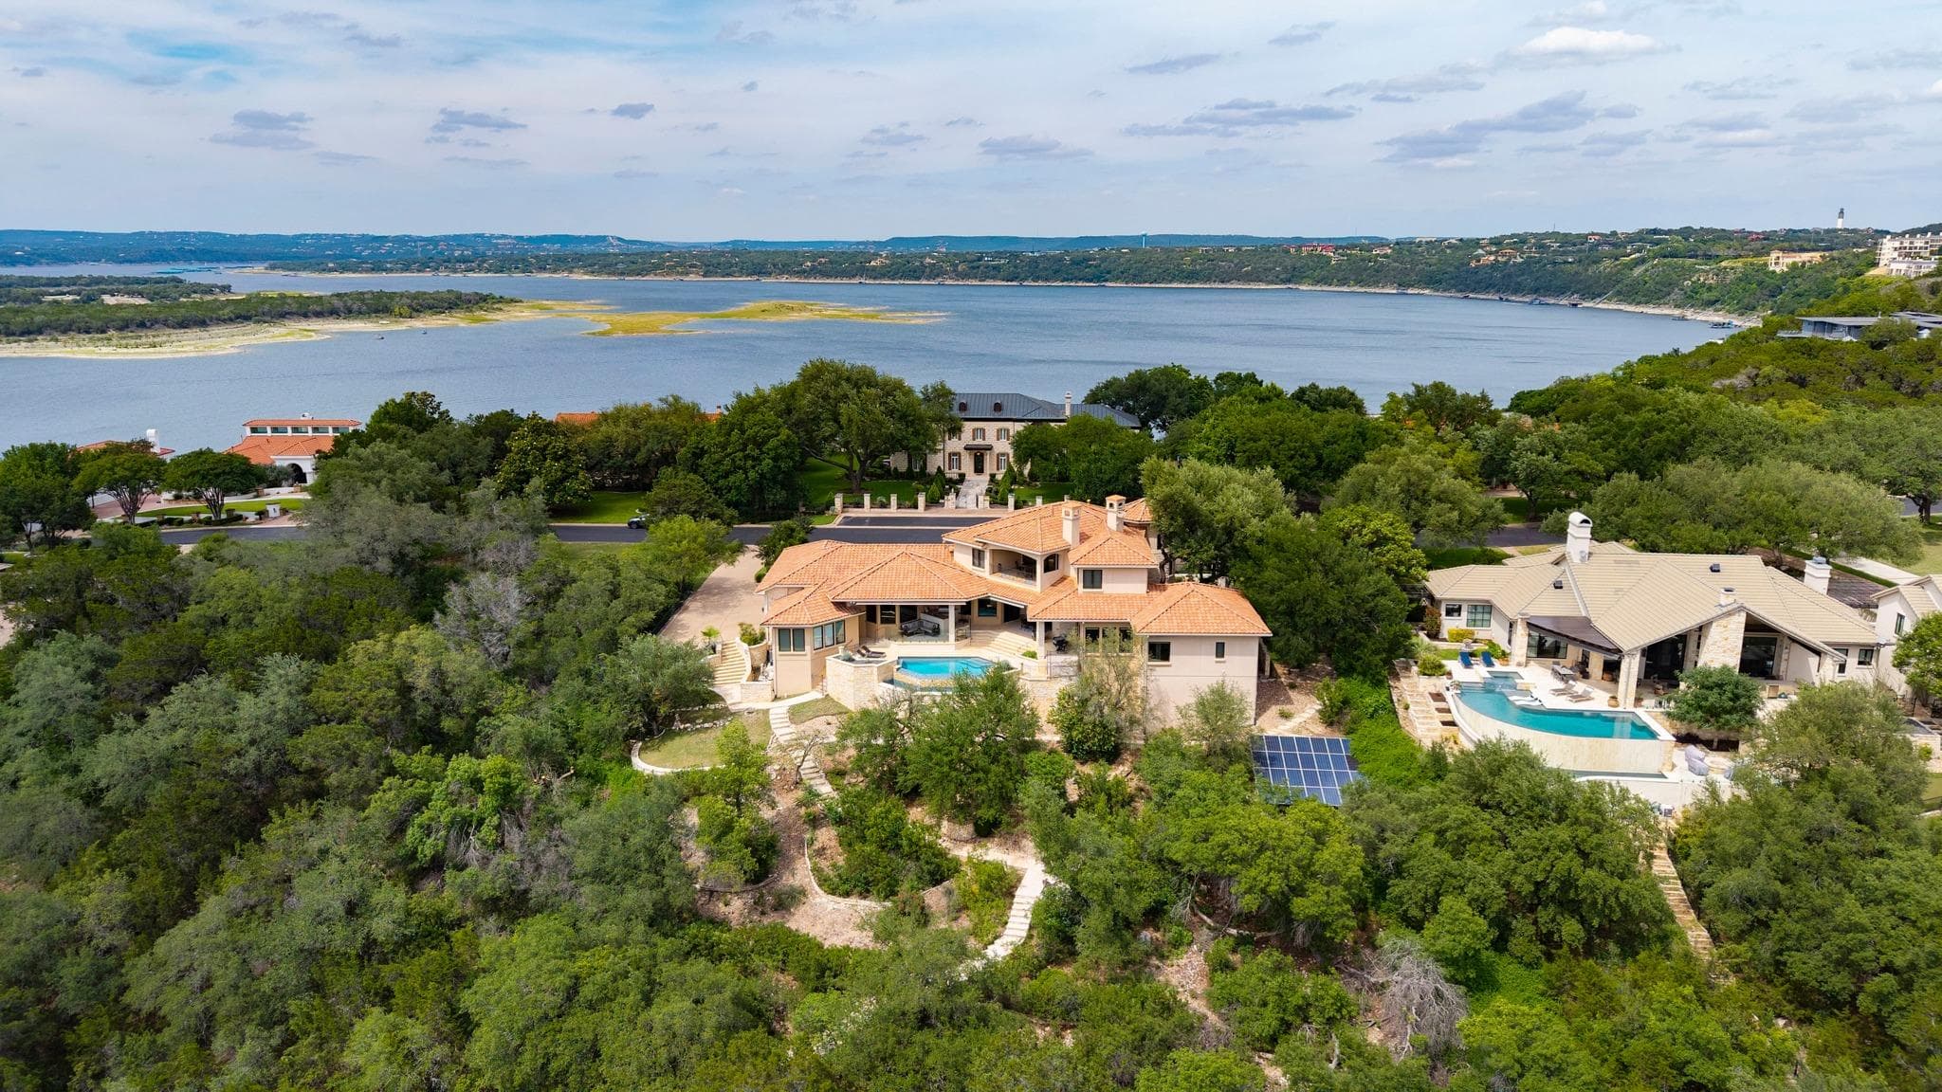
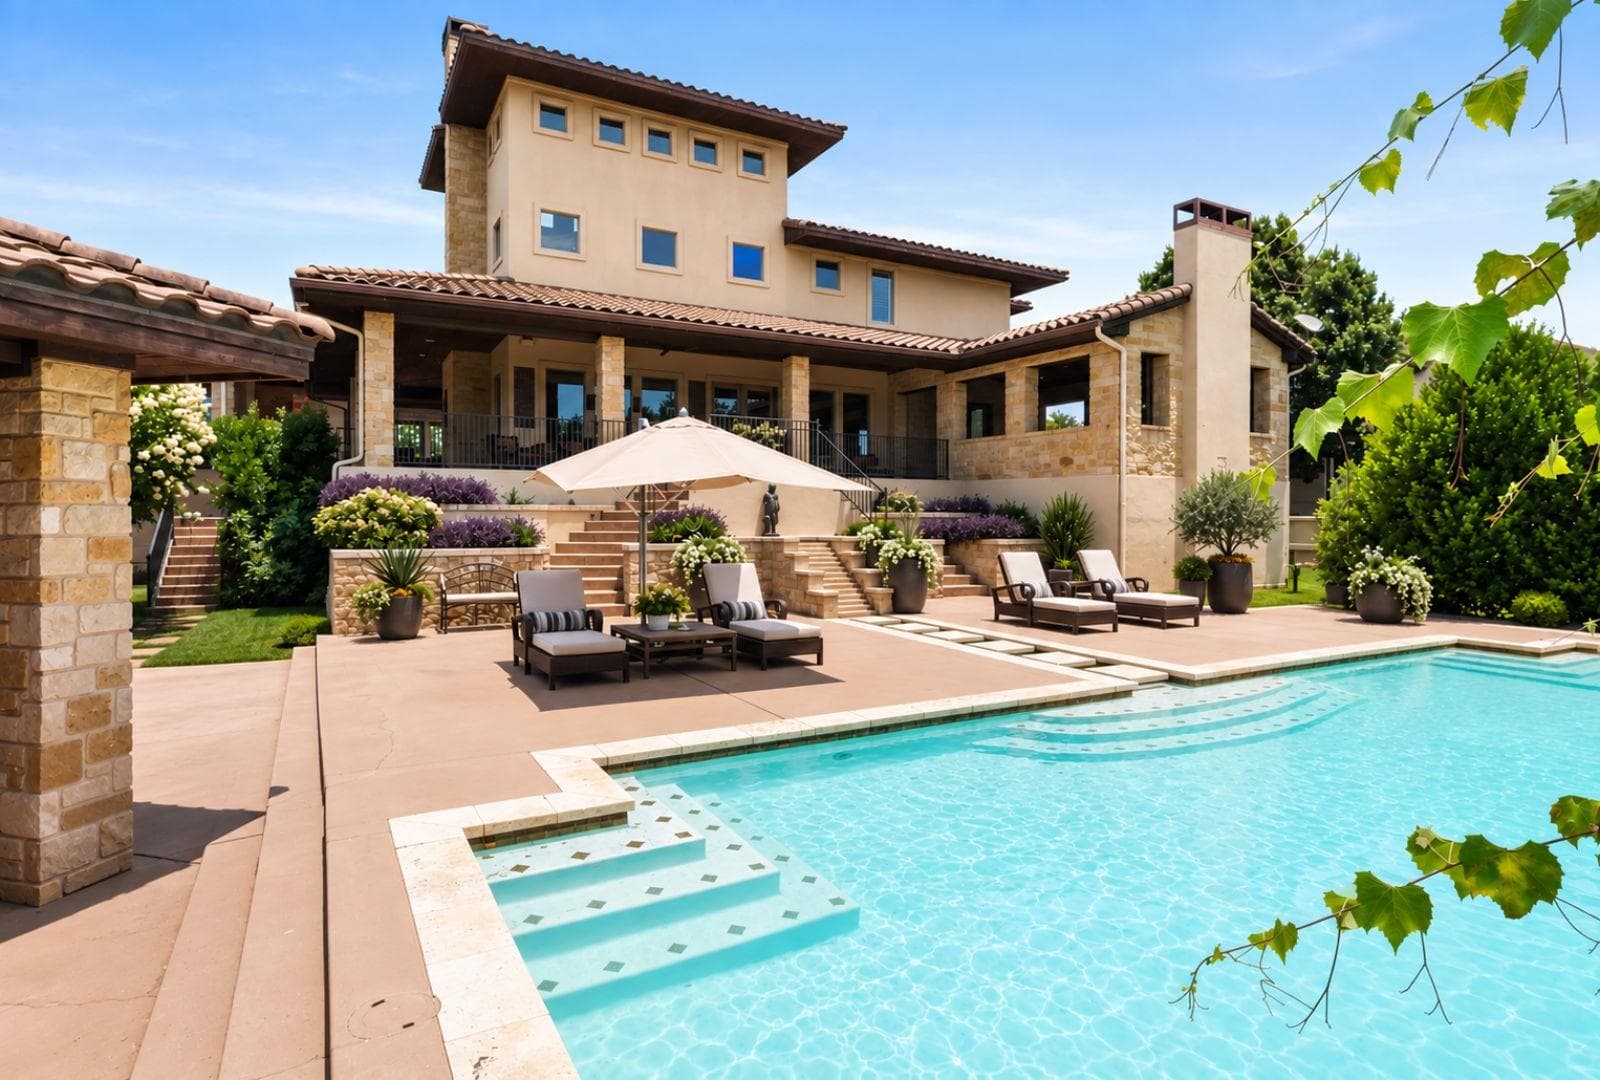
This Costa Bella estate features a private boat slip and a luxurious outdoor grill on a stunning one-acre lot.
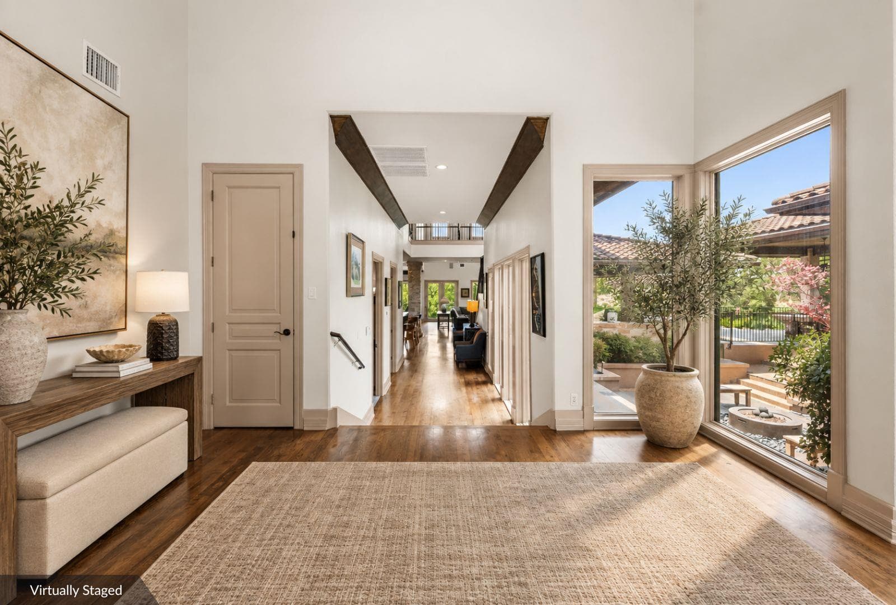
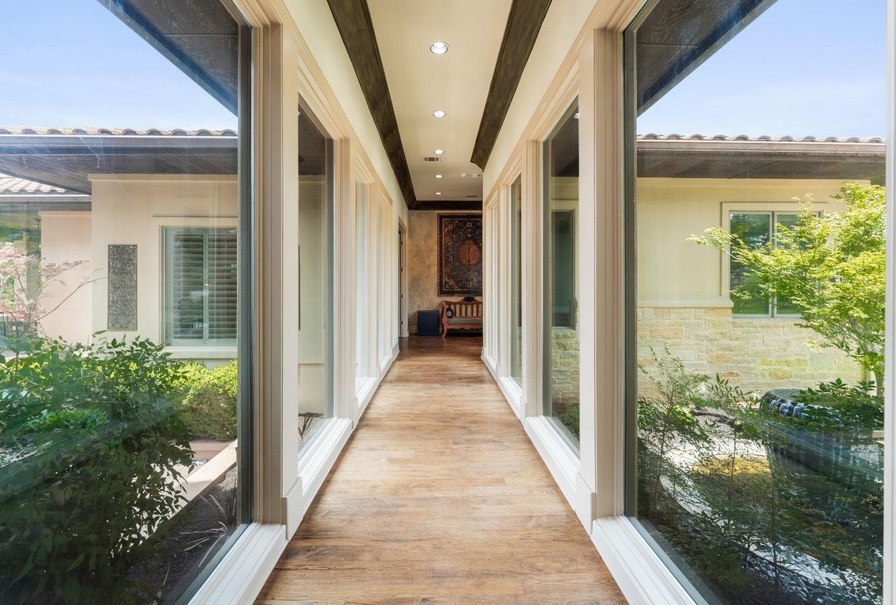
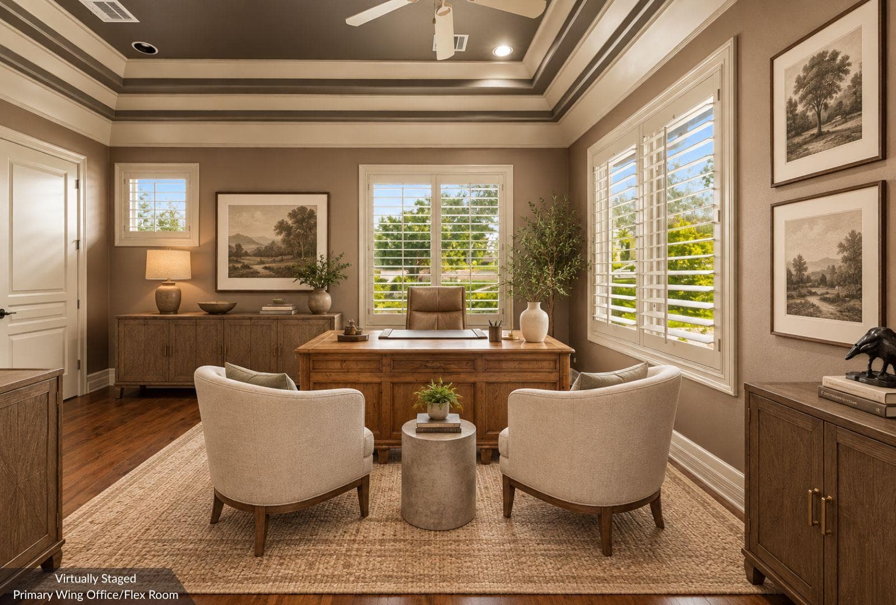
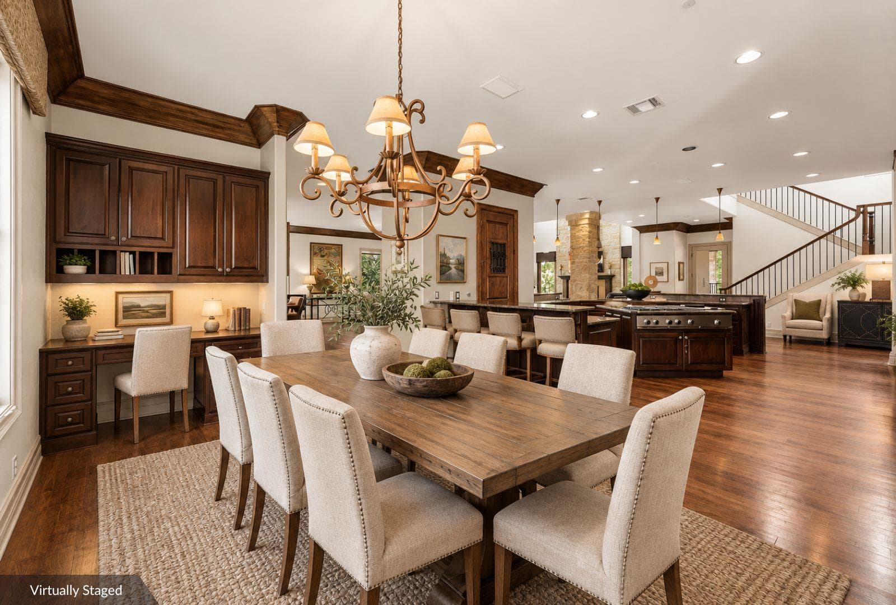
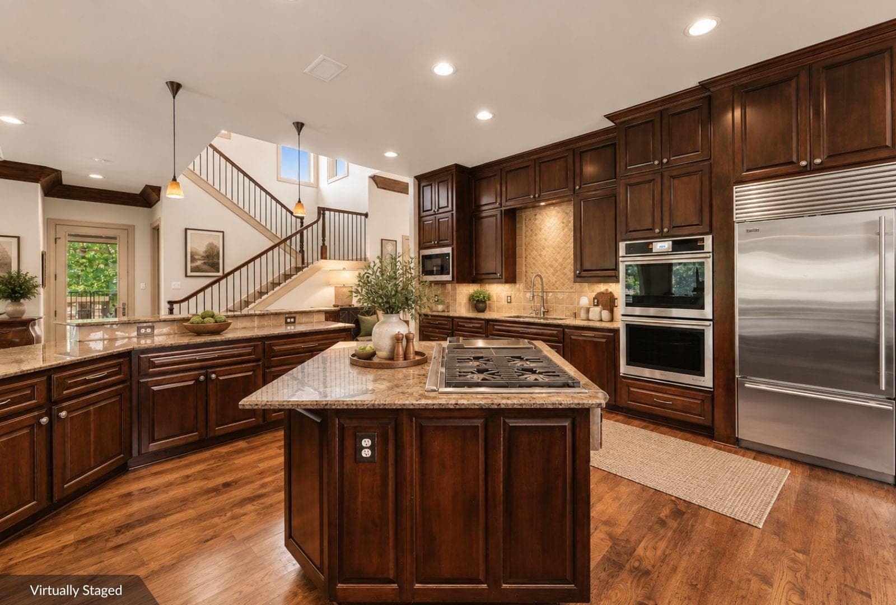
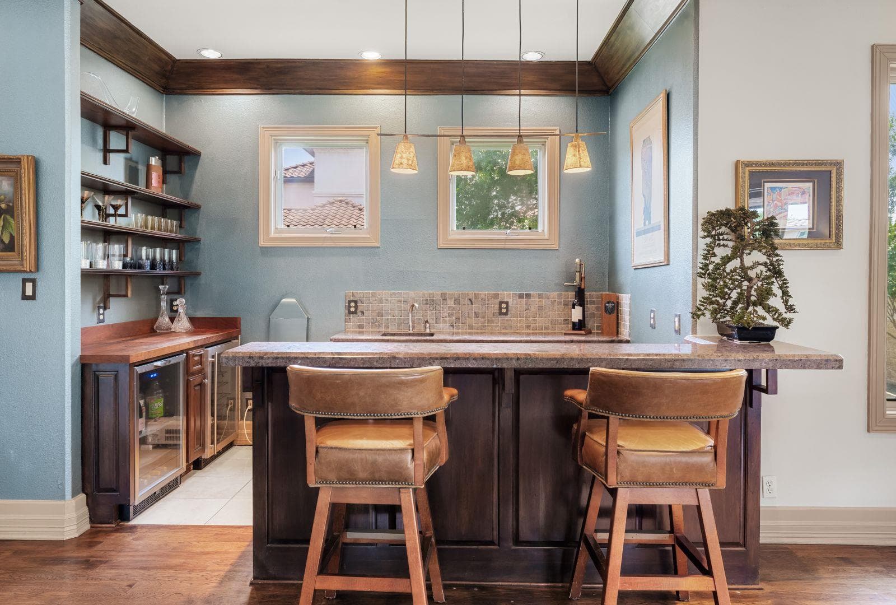
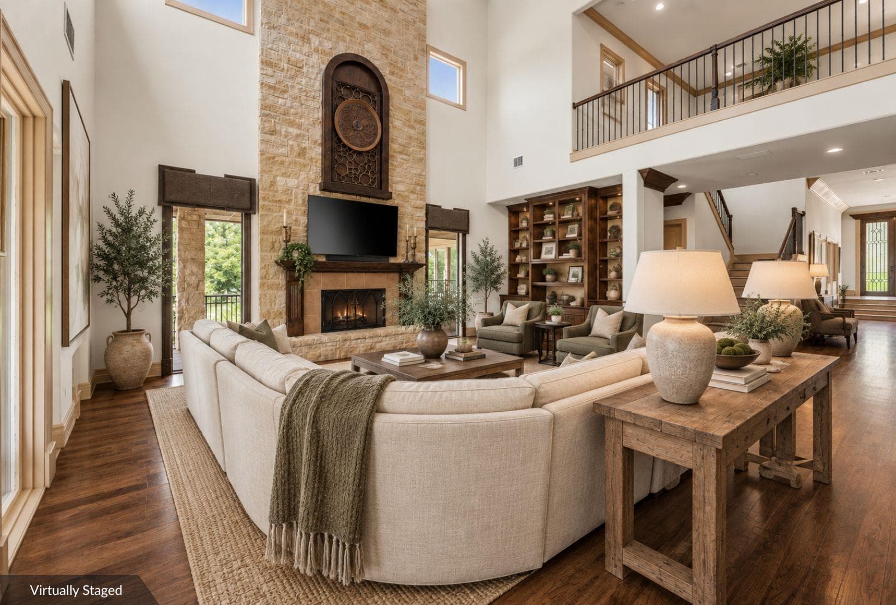
Set on a beautifully landscaped one-acre homesite in the gated Lake Travis waterfront community of Costa Bella, this light-filled residence features a spacious and adaptable floorplan, perfect for everyday living and entertaining. Soaring ceilings, expansive windows, and abundant natural light create an open, airy feel throughout. Multiple living, dining, office, and flex spaces provide room to gather as well as retreat. A coveted 25-foot marina boat slip offers convenient, secure access to deep water. Costa Bella residents also enjoy access to a waterfront clubhouse, community pool, and sports courts, with convenient access to the Lake Travis lifestyle. Positioned near the end of a quiet cul-de-sac, the home flows easily between its spacious interiors and outdoor living areas. Outside, a private pool, outdoor fireplace with television, fire pit, Brazilian grill, raised irrigated garden beds, and expansive lawn create an environment equally suited to entertaining and relaxed daily living. Gated patios add practicality. The detached poolside cabana/studio suite offers a separate space for a fitness studio, guest retreat, creative workspace, pool lounge, or entertaining area. The home's flexible layout adapts as your life evolves—home offices, guest suites, playrooms, study and media spaces, or hobby and fitness areas—so you never outgrow the space. The primary suite occupies its own private wing, featuring a spacious ensuite bath and direct patio access. An adjacent flex room with a gun-safe closet can function as a private office, library, studio, or additional retreat. Upstairs, three additional bedrooms each offer their own bathroom, while an oversized laundry/storage room presents another opportunity for a game room, media room, hobby space, or additional flex area. Additional features include walk-in closets, a three-car garage, and a half-circle driveway.

 IDX data provided by Unlock MLS, distributed via MLS GRID.
Listing courtesy of Dave Murray, Keller Williams Realty.
IDX information is provided exclusively for consumers' personal, non-commercial use. It may not be used for any purpose other than to identify prospective properties consumers may be interested in purchasing. This data is deemed reliable but is not guaranteed by MLS GRID. Based on information submitted to the MLS GRID as of Sep 18, 2026, 1:37 PM UTC. All data is obtained from various sources and may not have been verified by broker or MLS GRID. Supplied Open House Information is subject to change without notice. All information should be independently reviewed and verified for accuracy. Properties may or may not be listed by the office/agent presenting the information.
Listing agent (MLS attribution)
Dave Murray
Keller Williams Realty
Listed— $3,250,000
Jul 17, 2026
Price reduced— $2,995,000
Previously $3,250,000
Oct 11, 2026 (approximate)
Price history reflects changes Koti has observed through its MLS data feed and may not capture every change to this listing. Dates marked "approximate" reflect when Koti first recorded the value, not necessarily when the change actually occurred.