Photos loading…
$334,990
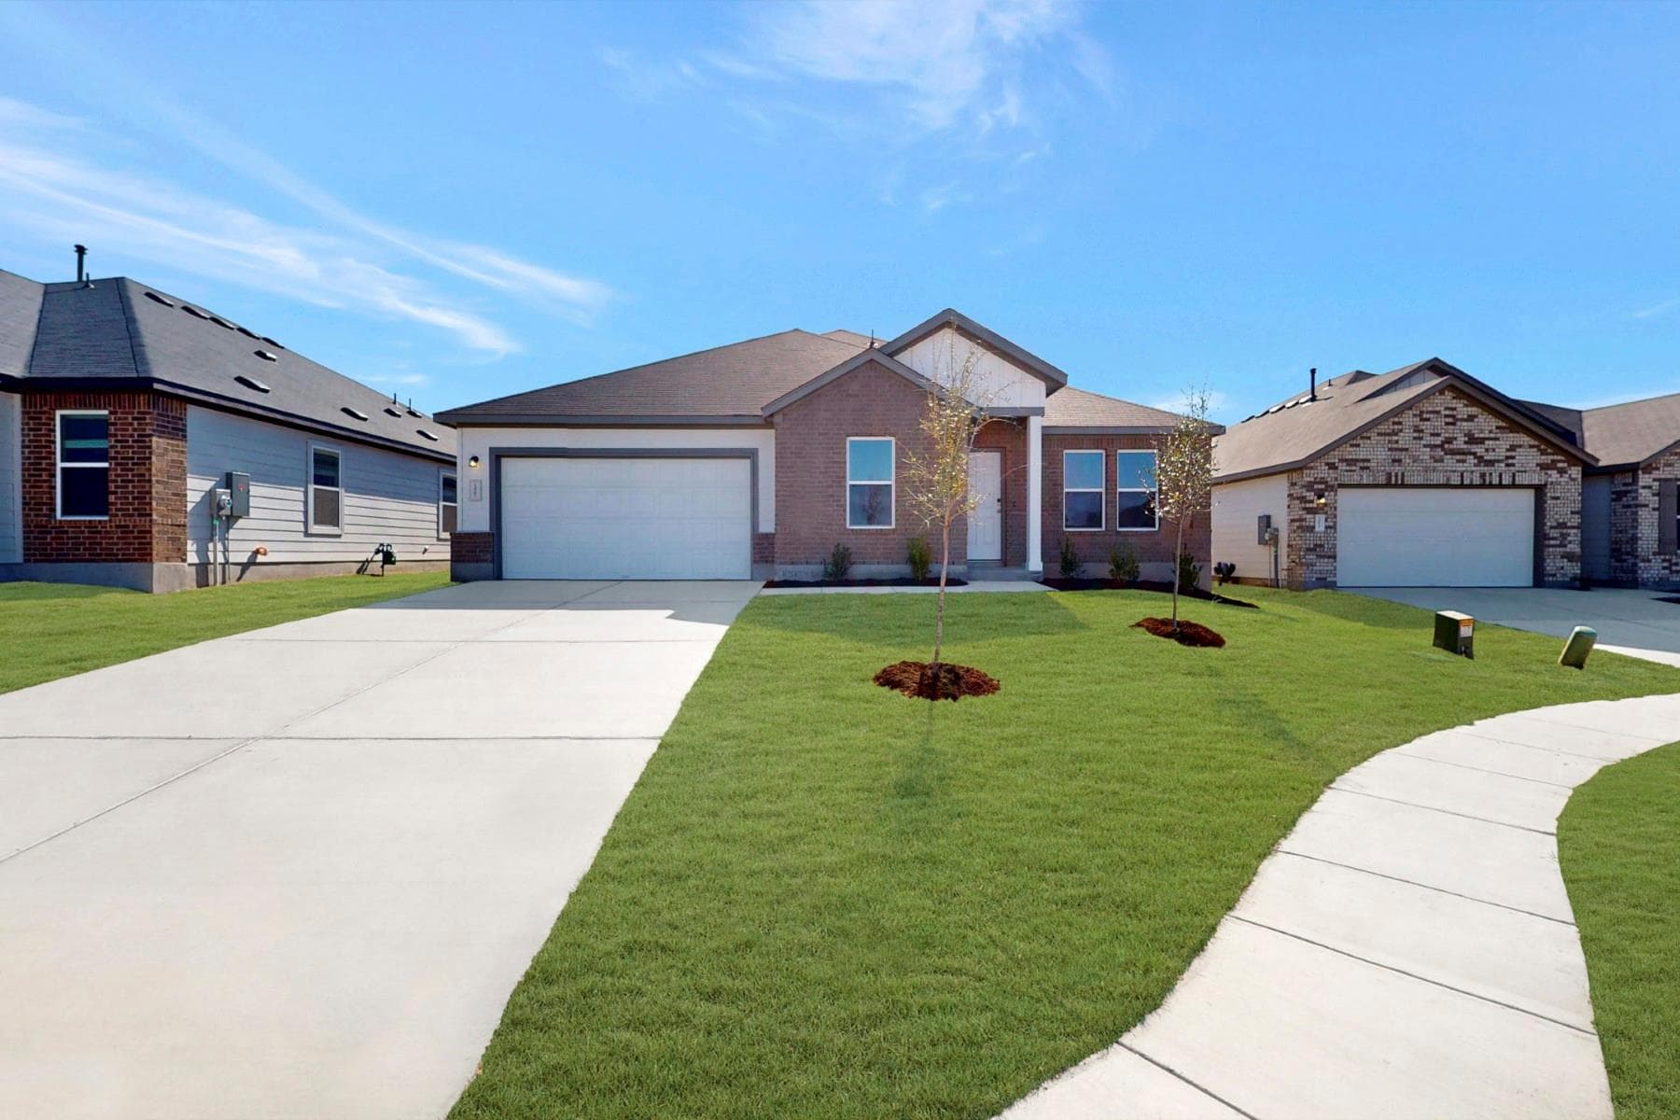
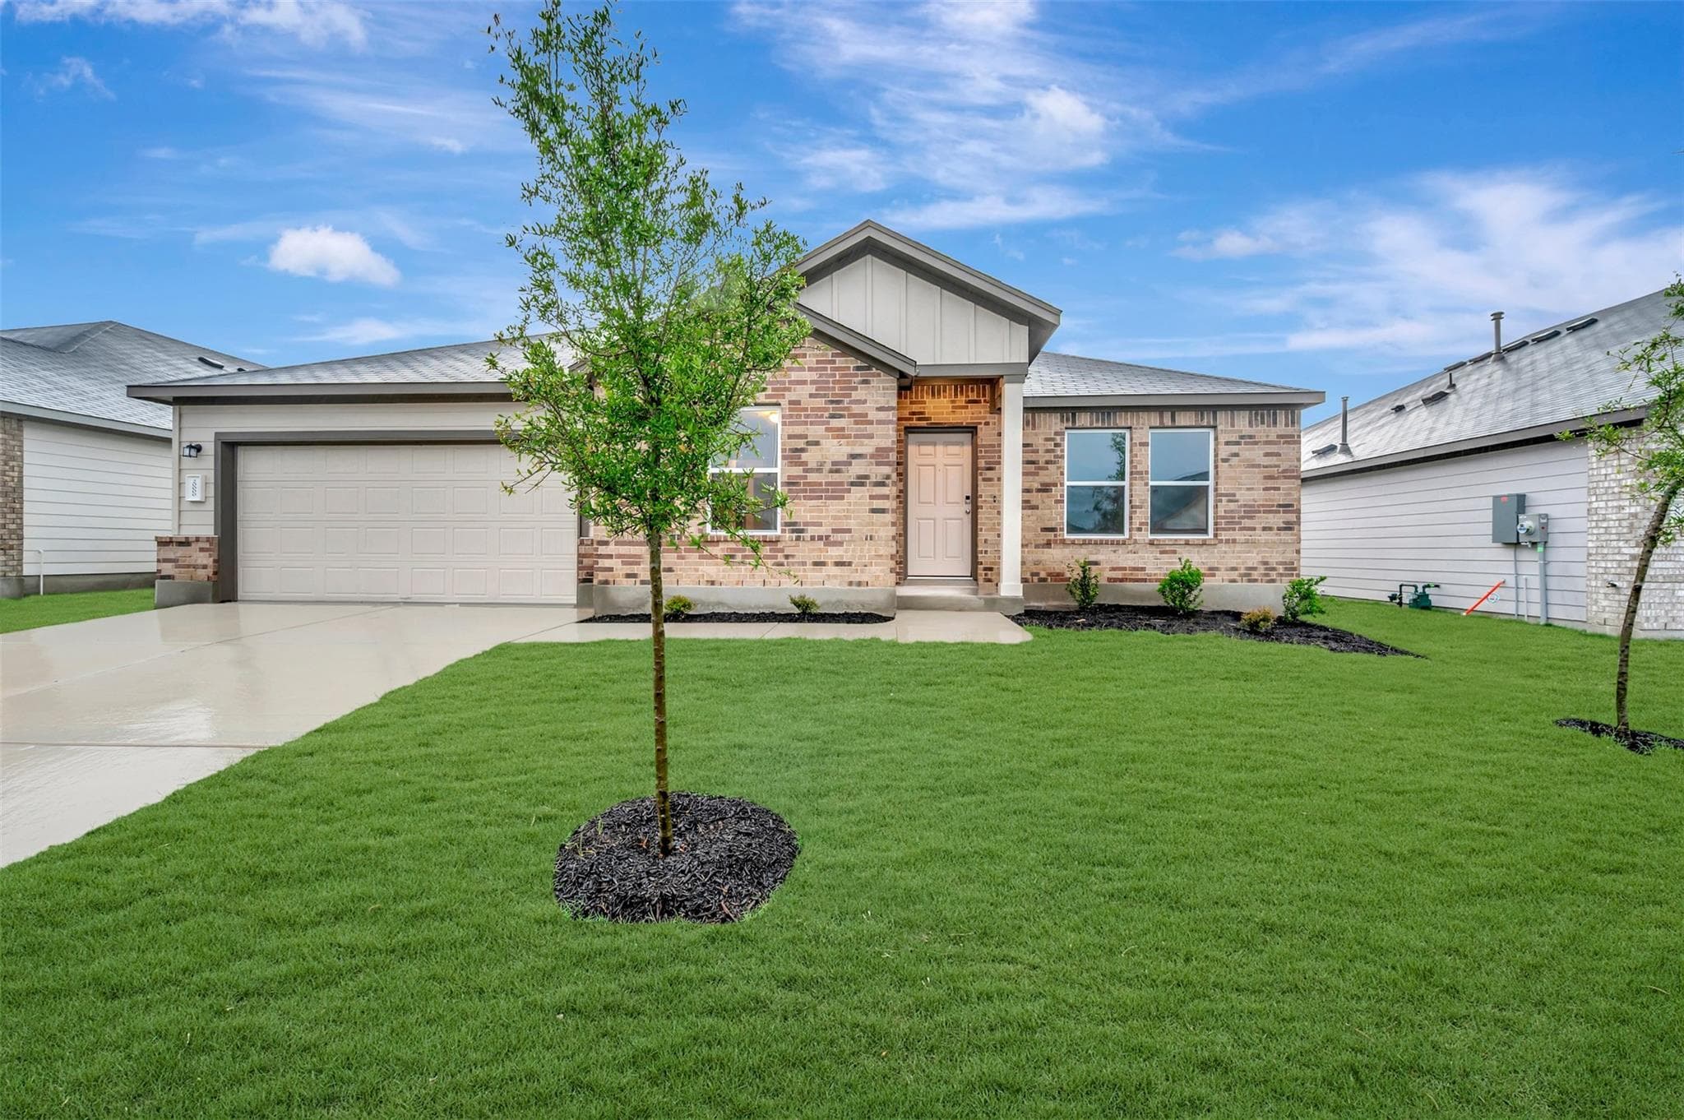
House20412 Cassidy, Manor, TX
3 bd2 ba1,844 sqft0.16 acre
Listings presented by Erik Applegate, REALTOR®Rudder Realty
11701 Jackson Falls Way, Manor, TX 78653
Why Koti picked this home
This home features a spacious kitchen island and a private yard, ideal for entertaining and relaxation.
Welcome to this beautifully designed home, offering the perfect blend of comfort, functionality, and community amenities. Featuring a dedicated downstairs office and an oversized loft that provides endless possibilities for a game room, media space, or second living area. The open concept floor plan creates an inviting atmosphere, seamlessly connecting the kitchen, dining, and living areas, perfect for both everyday living and entertaining. Upstairs, you'll find 3 bedrooms, a laundry room conveniently located on the second level, and flexible living space to suit your lifestyle. The primary suite serves as a relaxing retreat, complete with an en-suite bath featuring a soaking tub, and separate walk-in shower. Step outside to enjoy a thoughtfully landscaped backyard complete with a covered patio and charming gazebo, creating the ideal setting for relaxing evenings, outdoor dining, and weekend gatherings. Located in a vibrant master-planned community, residents enjoy access to an exceptional amenity center featuring two resort-style pools, water slides, a fitness center, parks, and more. Golf enthusiasts will appreciate being less than two miles from ShadowGlen Golf Club while also conveniently located just half a mile from ShadowGlen Elementary School. This home offers the perfect combination of space, convenience, and lifestyle—don't miss your opportunity to make it yours!

 IDX data provided by Unlock MLS, distributed via MLS GRID.
Listing courtesy of Shannon Petricka, Phillips & Associates Realty.
IDX information is provided exclusively for consumers' personal, non-commercial use. It may not be used for any purpose other than to identify prospective properties consumers may be interested in purchasing. This data is deemed reliable but is not guaranteed by MLS GRID. Based on information submitted to the MLS GRID as of Sep 30, 2026, 2:10 PM UTC. All data is obtained from various sources and may not have been verified by broker or MLS GRID. Supplied Open House Information is subject to change without notice. All information should be independently reviewed and verified for accuracy. Properties may or may not be listed by the office/agent presenting the information.
Listing agent (MLS attribution)
Shannon Petricka
Phillips & Associates Realty
Listed— $359,990
Jun 23, 2026
Price reduced— $339,990
Previously $359,990
Aug 19, 2026
Price reduced— $334,990
Previously $339,990
Sep 30, 2026
Price history reflects changes Koti has observed through its MLS data feed and may not capture every change to this listing. Dates marked "approximate" reflect when Koti first recorded the value, not necessarily when the change actually occurred.