$339,990
House131 Table Top Bend, Liberty Hill, TX
3 bd2.5 ba2,172 sqft0.16 acre
Listings presented by Erik Applegate, REALTOR®Rudder Realty
207 Flora Springs Cv, Liberty Hill, TX 78642
Why Koti picked this home
Experience modern living in this 1,665 sq. ft. home featuring a spacious open floorplan and a luxurious kitchen island.
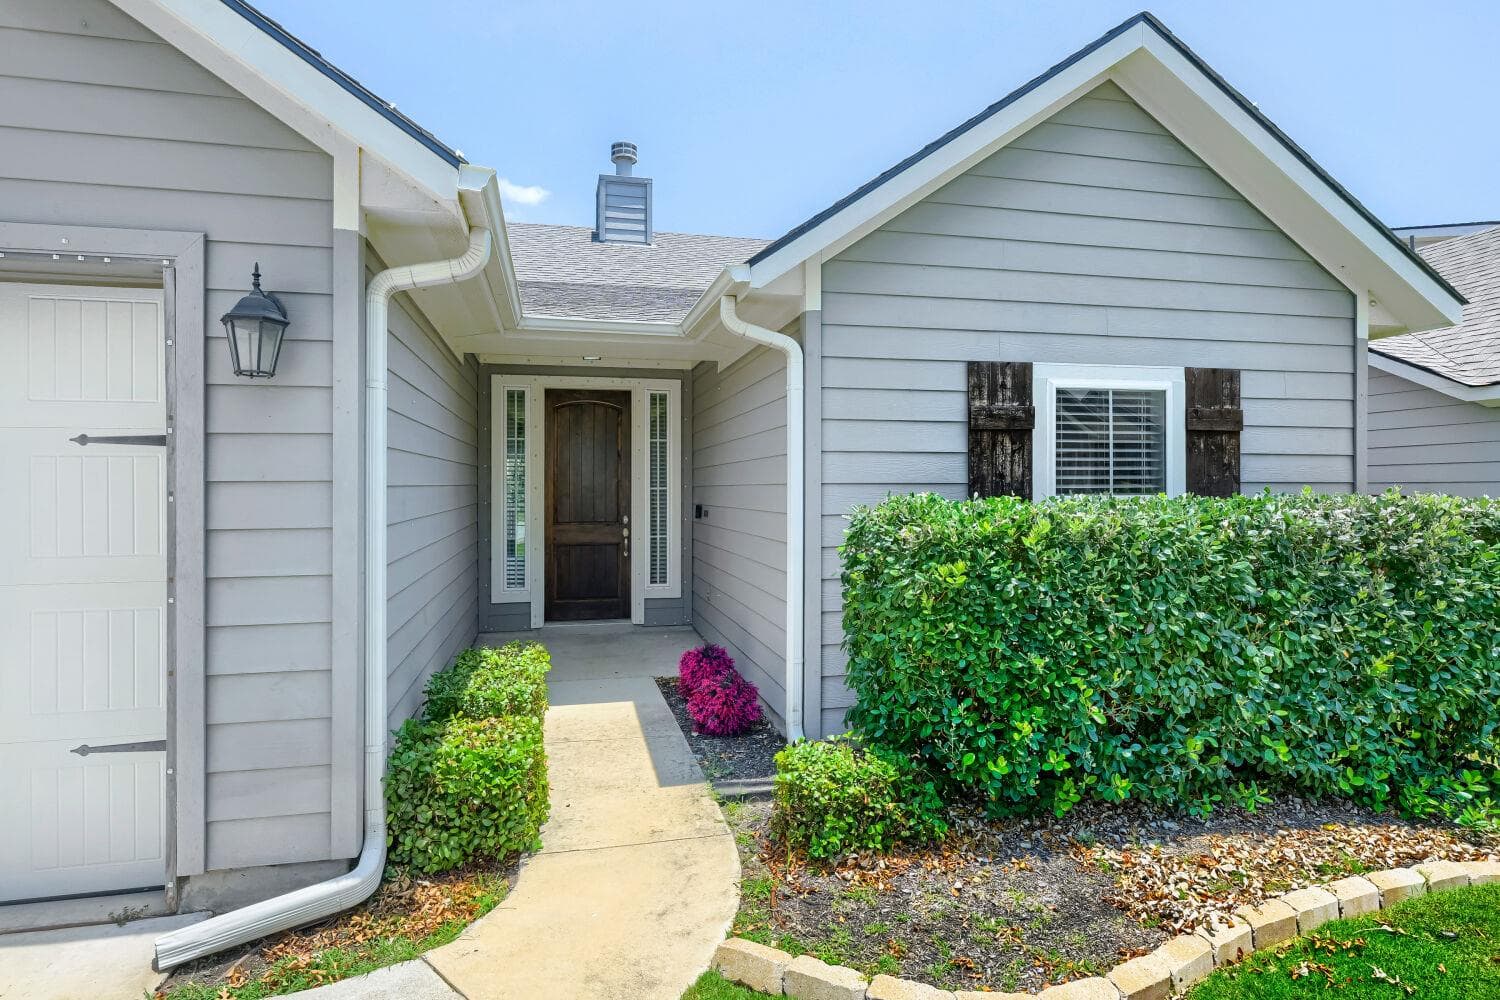
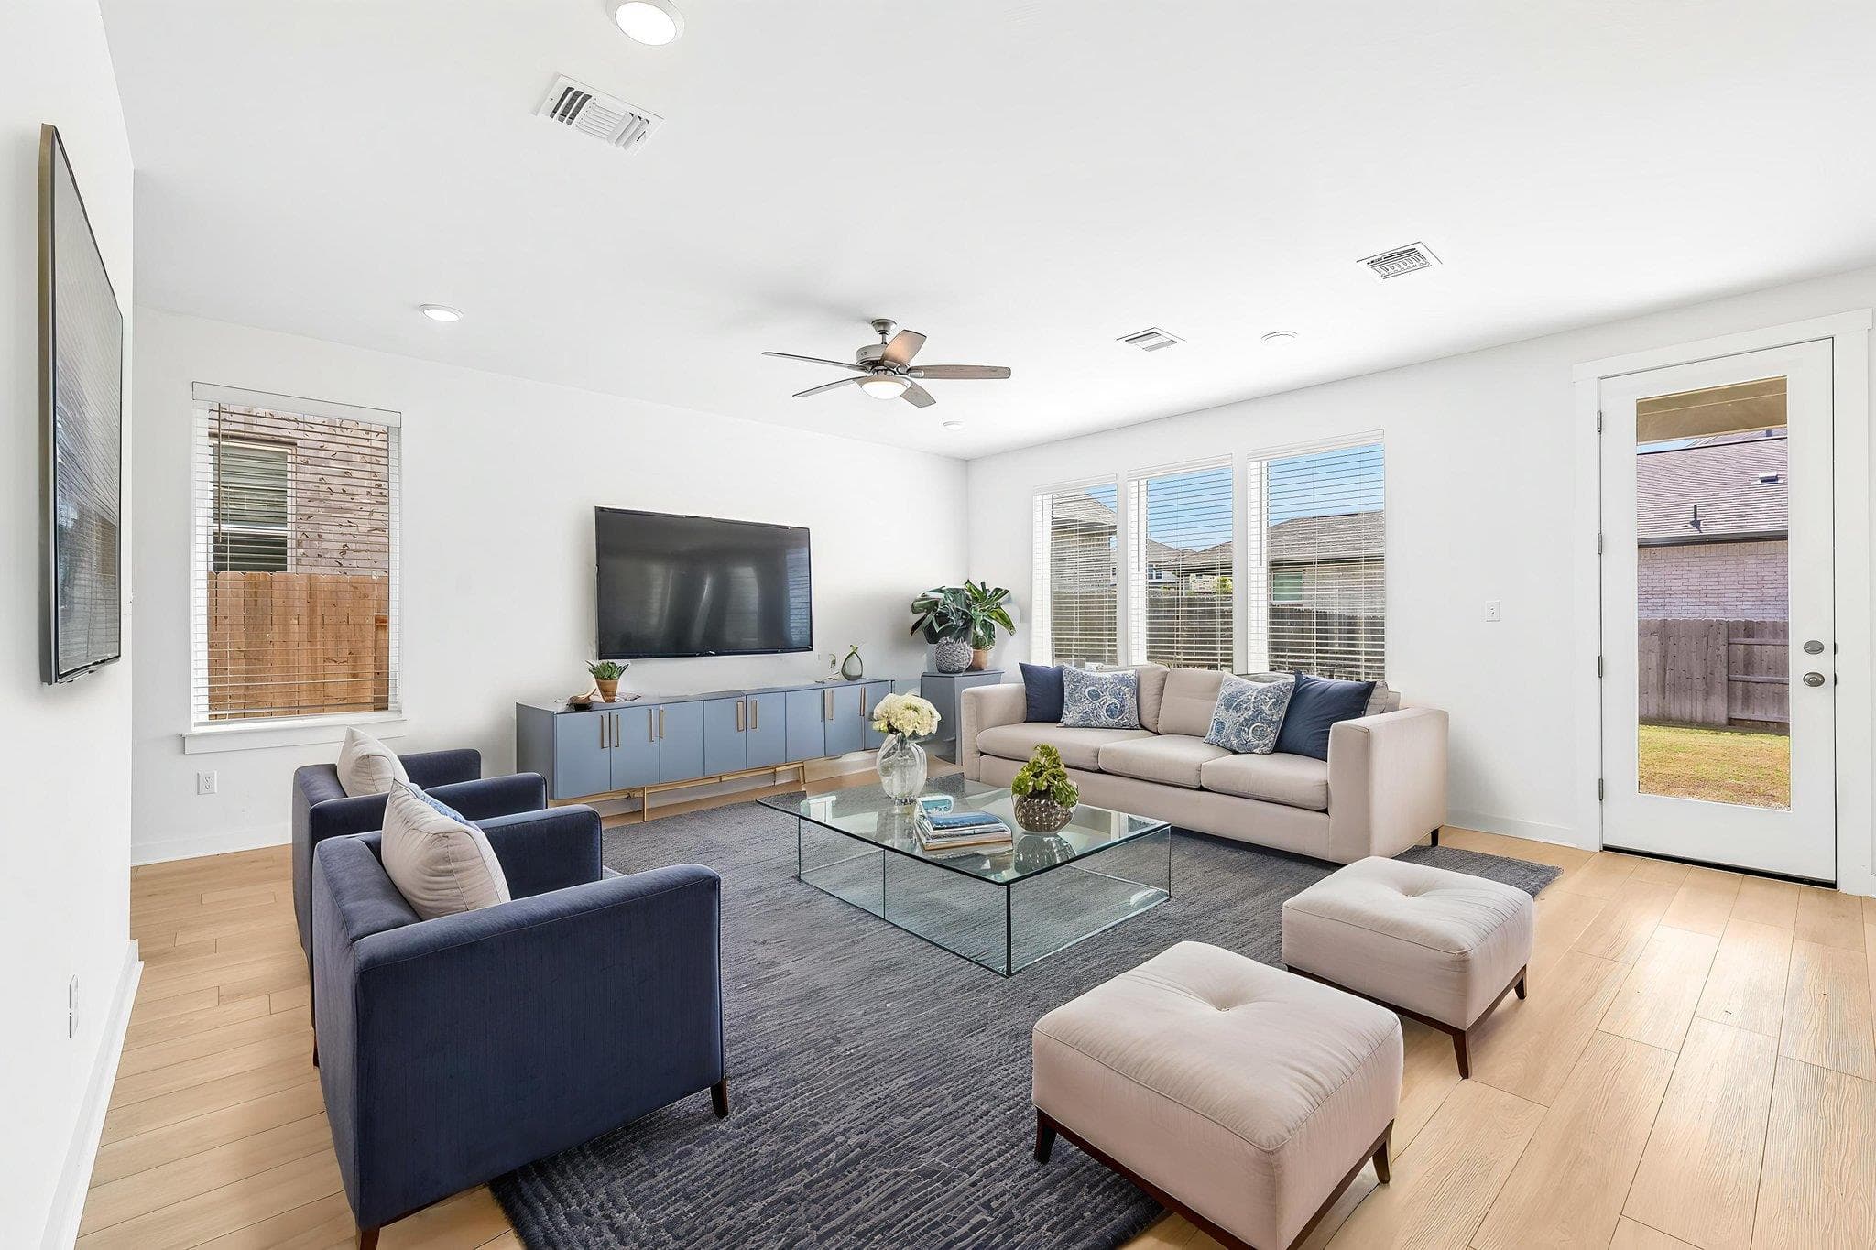
New Construction | 2 Story | 1,665 sq. ft. | 3 Beds | 2.5 Baths | Flex Room | Available Fall 2026 | The Athena is a thoughtfully designed two-story home offering 1,665 sq. ft., 3 bedrooms, 2.5 bathrooms, a flex room, covered outdoor living, and a 2-car garage. This layout is designed to balance everyday function with spaces that adapt to how you live. Enter the home from the front porch and arrive at the central stair foyer, where you can head upstairs to the main living area or downstairs to the secondary living spaces. The lower level features two generously sized bedrooms, a full bathroom, and a spacious flex room, perfect for a game room, media lounge, home gym, or creative space. The flex room opens directly to the covered back patio, creating an easy indoor-outdoor flow ideal for entertaining or relaxing. The garage entry is also located on this level, keeping daily comings and goings convenient and efficient. Upstairs, you’re greeted by the family room, which anchors the main living level. The kitchen is designed for connection, featuring a center island that overlooks both the family room and the adjacent dining area, along with a double-door pantry and plenty of cabinet and counter space. Across the family room, the utility room, coat closet, and half bath are thoughtfully tucked away to keep the living area open and uncluttered. Down the hall, the primary bedroom offers a quiet escape with two walk-in closets and a private ensuite bath featuring dual vanities and a walk-in shower, designed for both comfort and convenience. With its flexible lower level, open main living space, and well-planned primary retreat, The Athena delivers a smart, modern layout that lives comfortably and efficiently, perfect for today’s lifestyle.

 IDX data provided by Unlock MLS, distributed via MLS GRID.
Listing courtesy of Katie Craig, Chesmar Homes.
IDX information is provided exclusively for consumers' personal, non-commercial use. It may not be used for any purpose other than to identify prospective properties consumers may be interested in purchasing. This data is deemed reliable but is not guaranteed by MLS GRID. Based on information submitted to the MLS GRID as of Oct 7, 2026, 3:54 PM UTC. All data is obtained from various sources and may not have been verified by broker or MLS GRID. Supplied Open House Information is subject to change without notice. All information should be independently reviewed and verified for accuracy. Properties may or may not be listed by the office/agent presenting the information.
Listing agent (MLS attribution)
Katie Craig
Chesmar Homes
Listed— $392,606
May 1, 2026
Price reduced— $329,607
Previously $392,606
Aug 27, 2026
Price increased— $339,606
Previously $329,607
Oct 12, 2026 (approximate)
Status changed to Pending
Oct 7, 2026
Price history reflects changes Koti has observed through its MLS data feed and may not capture every change to this listing. Dates marked "approximate" reflect when Koti first recorded the value, not necessarily when the change actually occurred.