$509,000
House2020 Palmera Ridge, Leander, TX
4 bd3.5 ba2,536 sqft0.13 acre
Listings presented by Erik Applegate, REALTOR®Rudder Realty
2504 Tumbleweed Bnd, Leander, TX 78641
Why Koti picked this home
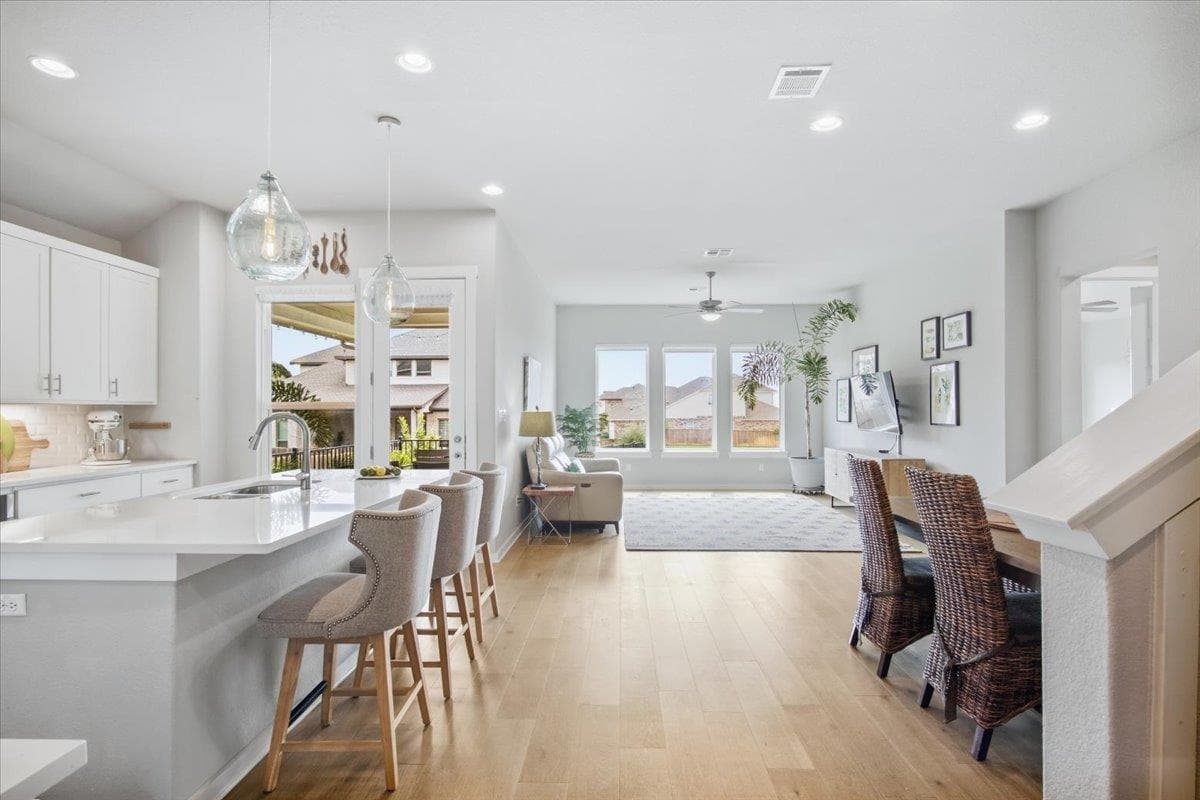
This Garrett floorplan features a primary bedroom on the main floor and a gourmet kitchen island with quartz counters.
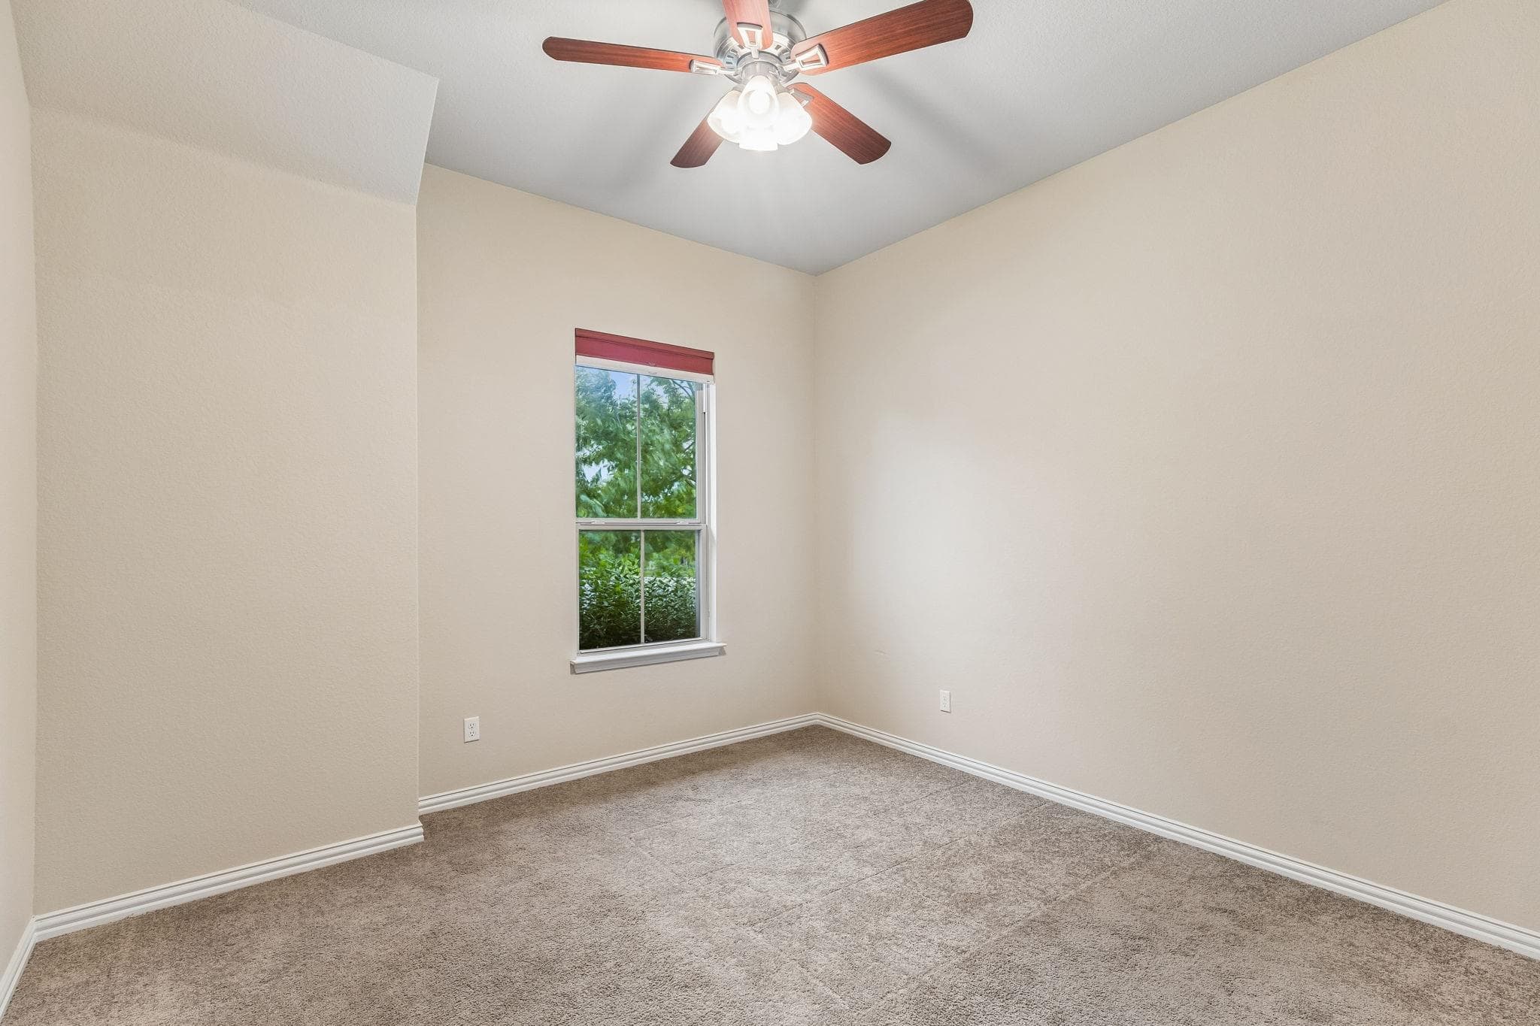
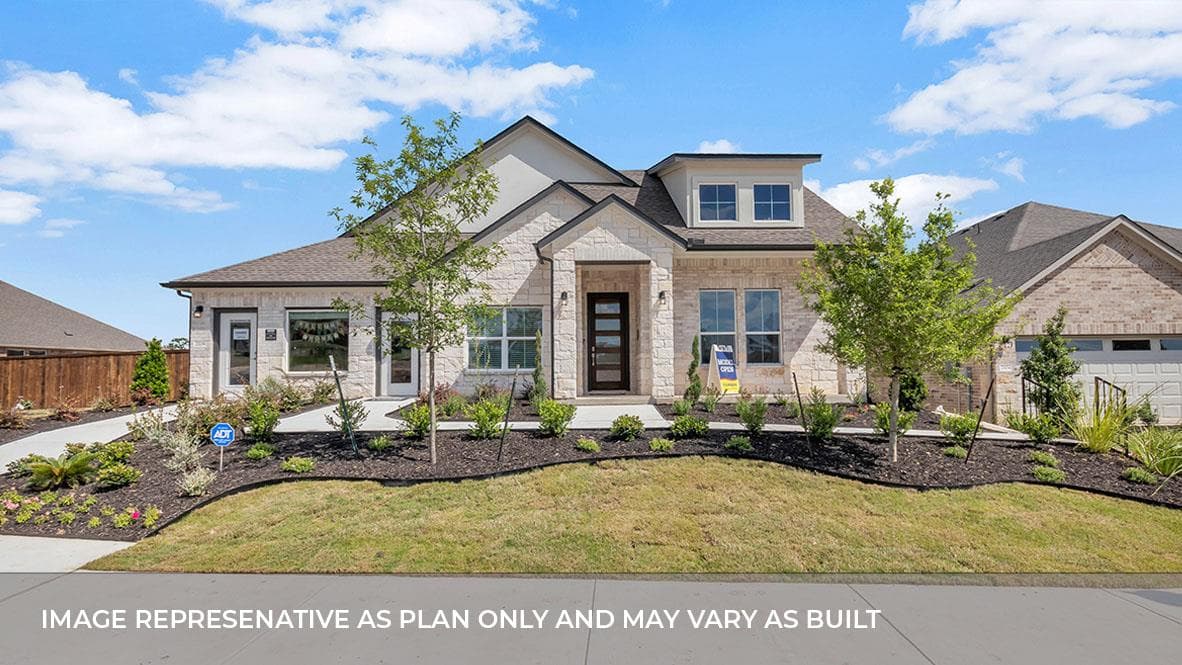
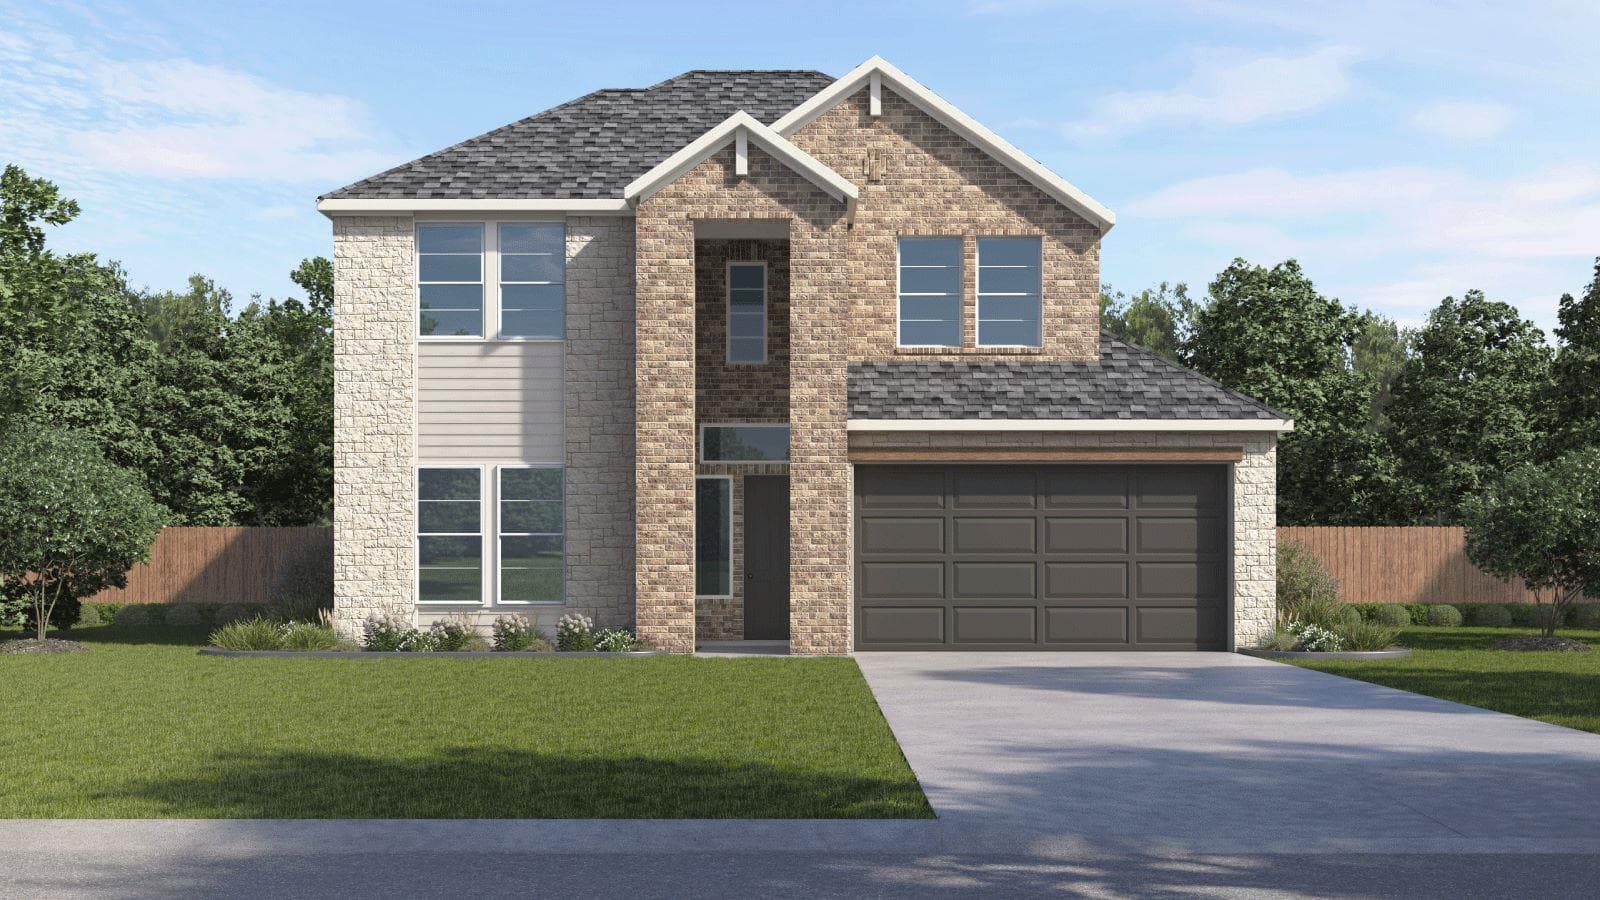
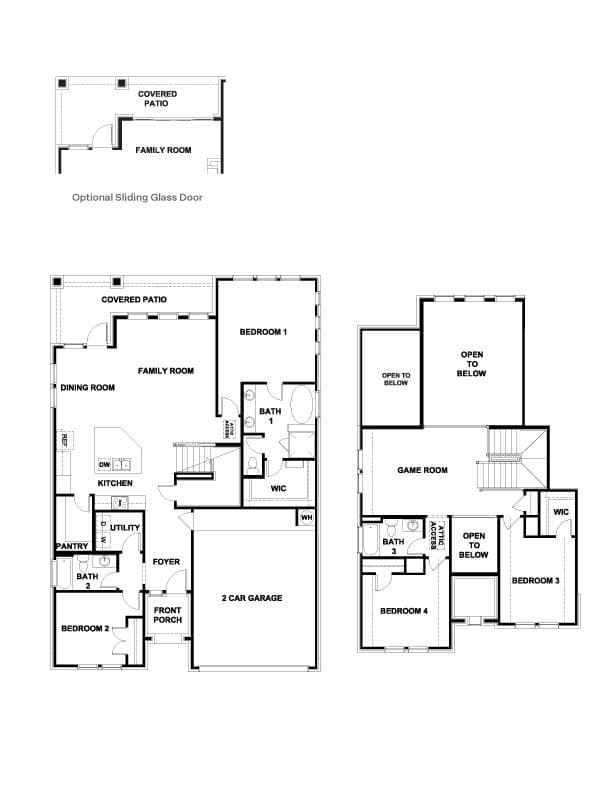
The Garrett floorplan at The Enclave at Bar W Ranch in Leander, TX, is a thoughtfully designed two-story home that blends style and functionality. Offering 2,400 square feet of living space, this home features 4 bedrooms, 3 full bathrooms, and a 2-car garage. A welcoming foyer leads into the open-concept main living area, where the dining room and family room connect seamlessly for effortless entertaining. At the heart of the home, the chef-inspired kitchen features quartz countertops, a decorative tile backsplash, 42-inch upper cabinets, built-in stainless steel appliances, and a large center island that overlooks the family room and covered patio. The primary suite is privately located on the first floor and offers a relaxing retreat with a walk-in shower and spacious walk-in closet. A secondary bedroom and full bathroom near the front of the home provide a convenient space for guests, a home office, or multi-generational living. Upstairs, a versatile game room creates a second living area perfect for relaxation or recreation. Two additional bedrooms and a full bathroom complete the upper level. Every Garrett home includes America's Smart Home technology package, featuring the Qolsys IQ Panel, Video Doorbell, Alarm.com app, Honeywell thermostat, and Kwikset smart lock. Professionally designed landscaping and a full irrigation system complete the home's impressive curb appeal.

 IDX data provided by Unlock MLS, distributed via MLS GRID.
Listing courtesy of Dave Clinton, D.R. Horton, AMERICA'S Builder.
IDX information is provided exclusively for consumers' personal, non-commercial use. It may not be used for any purpose other than to identify prospective properties consumers may be interested in purchasing. This data is deemed reliable but is not guaranteed by MLS GRID. Based on information submitted to the MLS GRID as of Aug 4, 2026, 1:58 PM UTC. All data is obtained from various sources and may not have been verified by broker or MLS GRID. Supplied Open House Information is subject to change without notice. All information should be independently reviewed and verified for accuracy. Properties may or may not be listed by the office/agent presenting the information.
Listing agent (MLS attribution)
Dave Clinton
D.R. Horton, AMERICA'S Builder
Listed— $514,690
Apr 9, 2026
Price reduced— $509,190
Previously $514,690
Oct 11, 2026 (approximate)
Price history reflects changes Koti has observed through its MLS data feed and may not capture every change to this listing. Dates marked "approximate" reflect when Koti first recorded the value, not necessarily when the change actually occurred.