Photos loading…
$305,370
House240 Firefox, Jarrell, TX
3 bd2.5 ba1,805 sqft0.11 acre
Listings presented by Erik Applegate, REALTOR®Rudder Realty
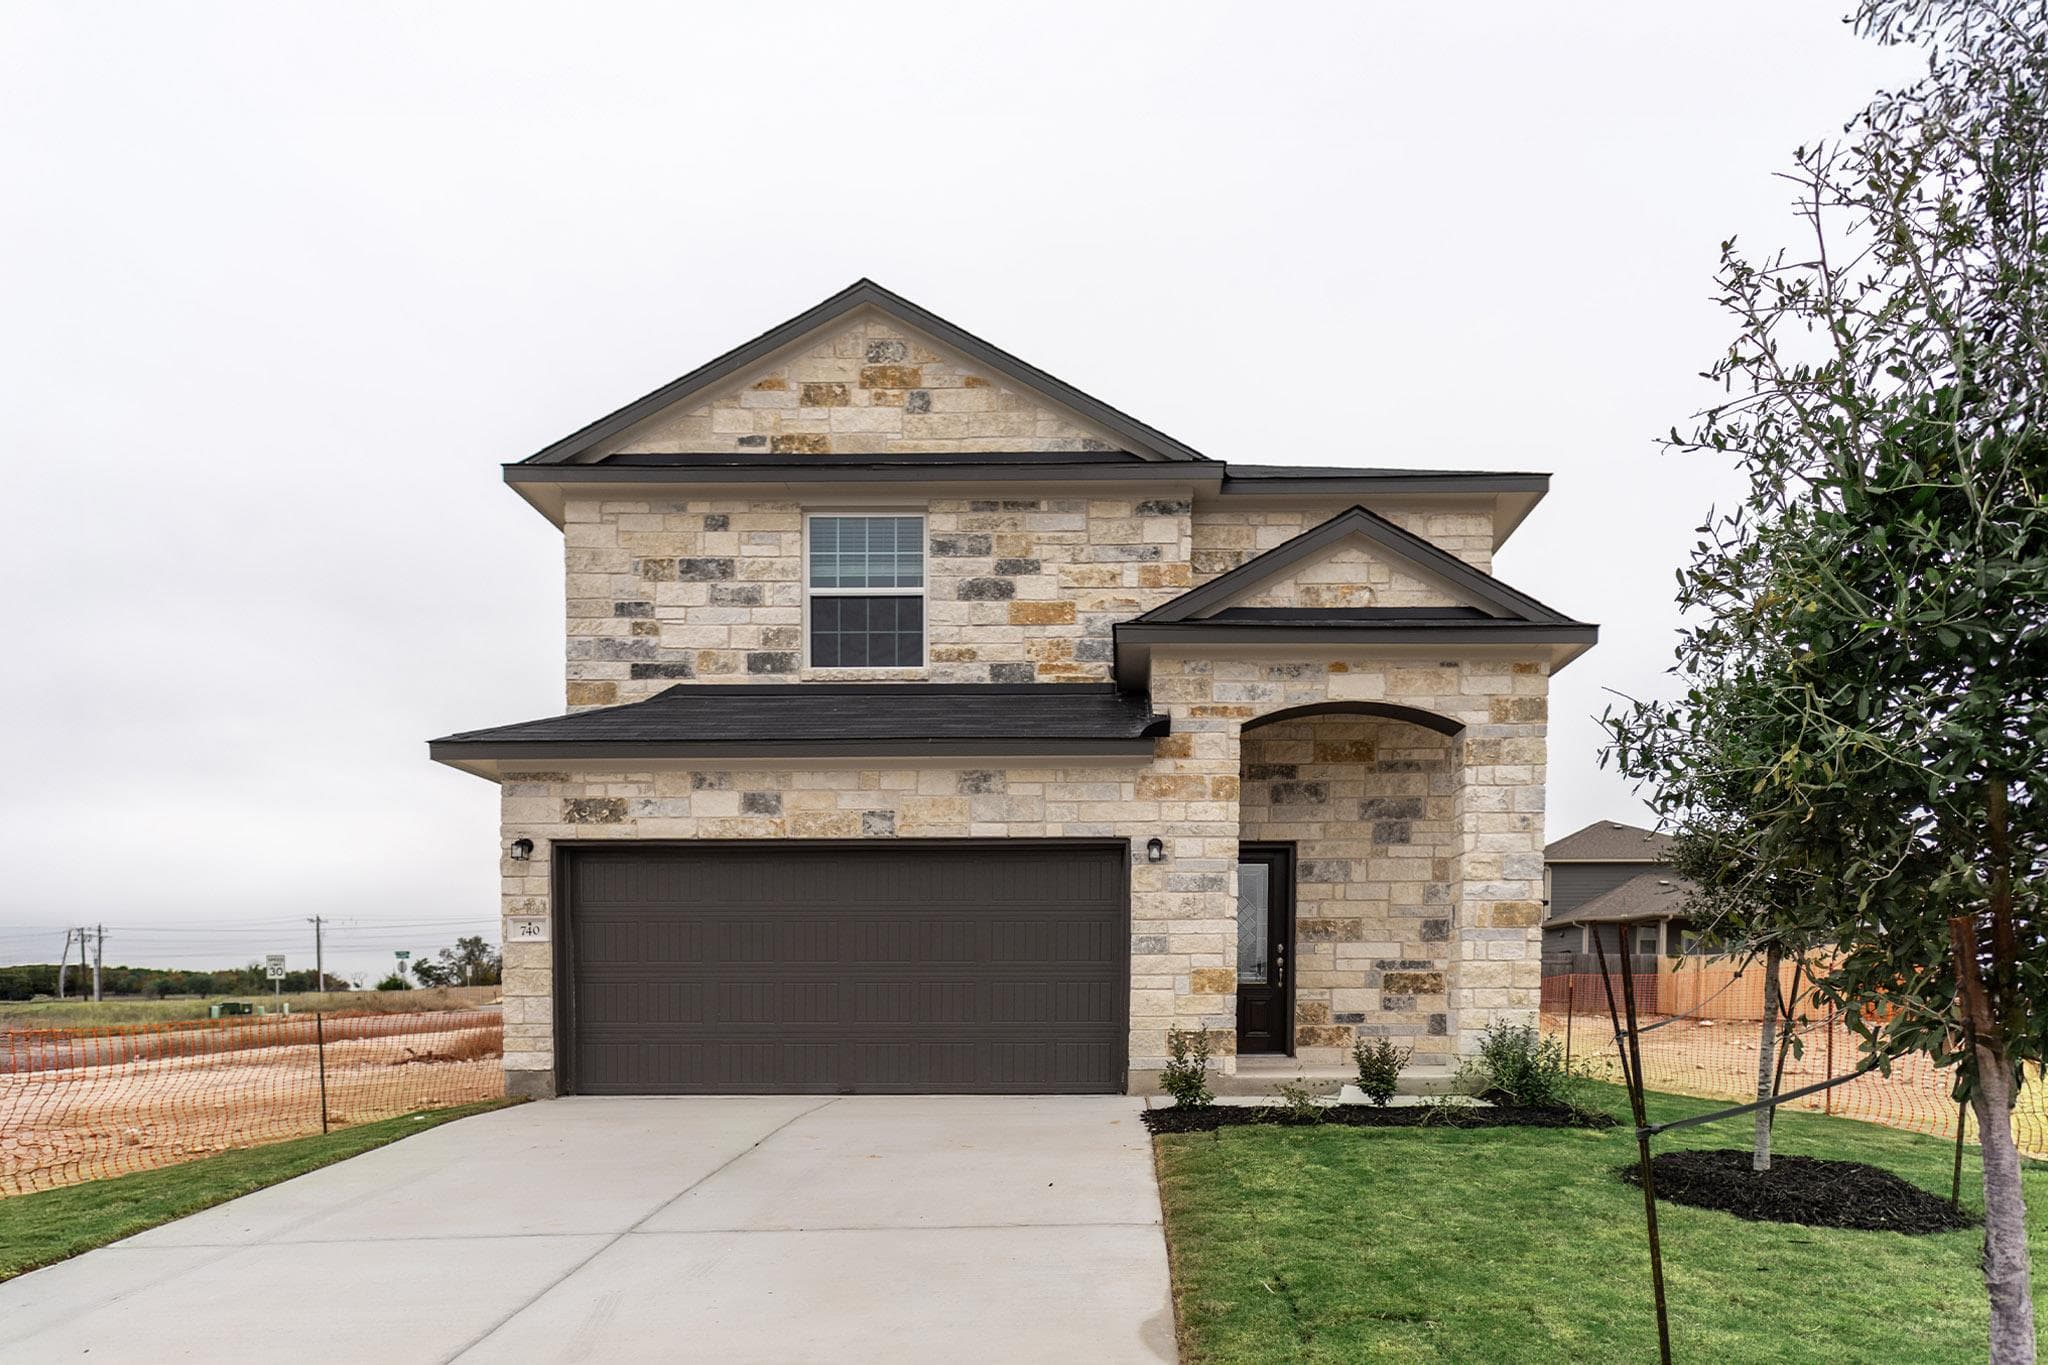
740 Barbary Coast Ln, Jarrell, TX 76537
Why Koti picked this home
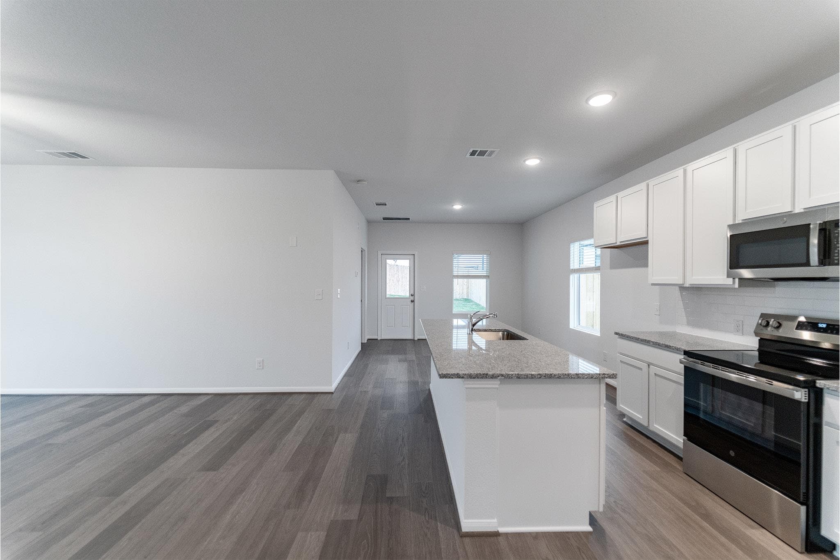
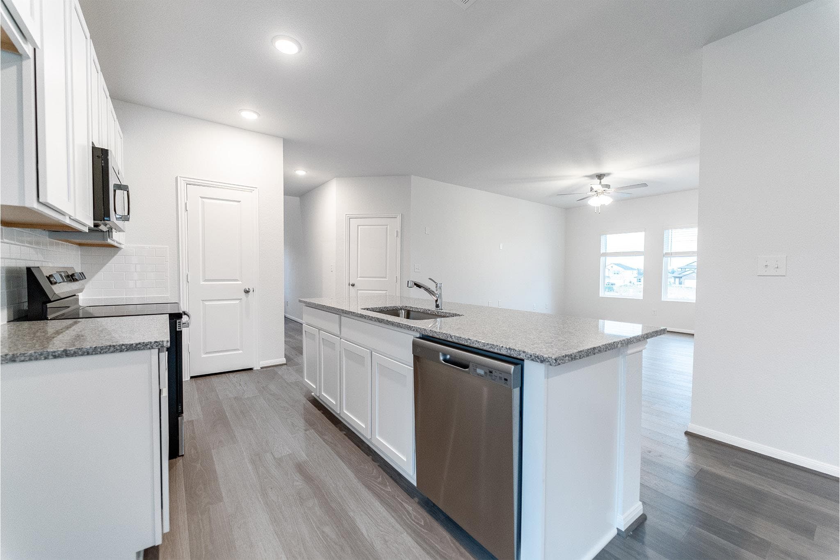
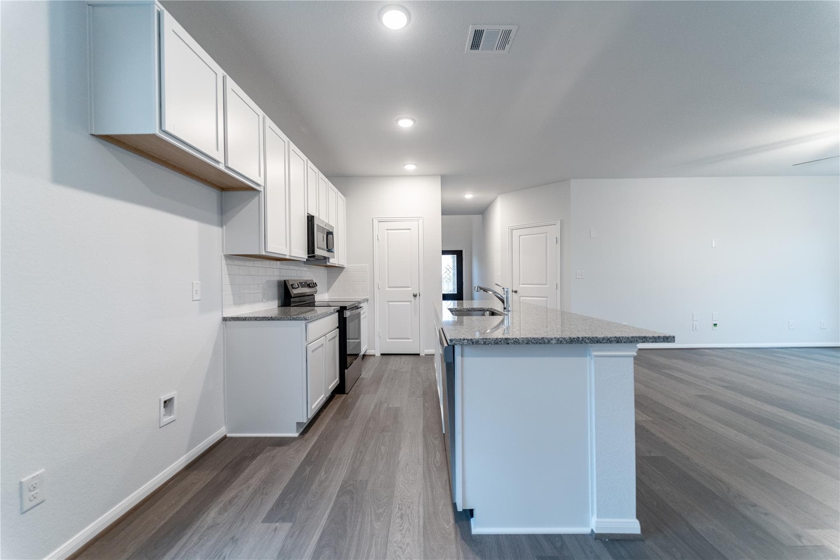
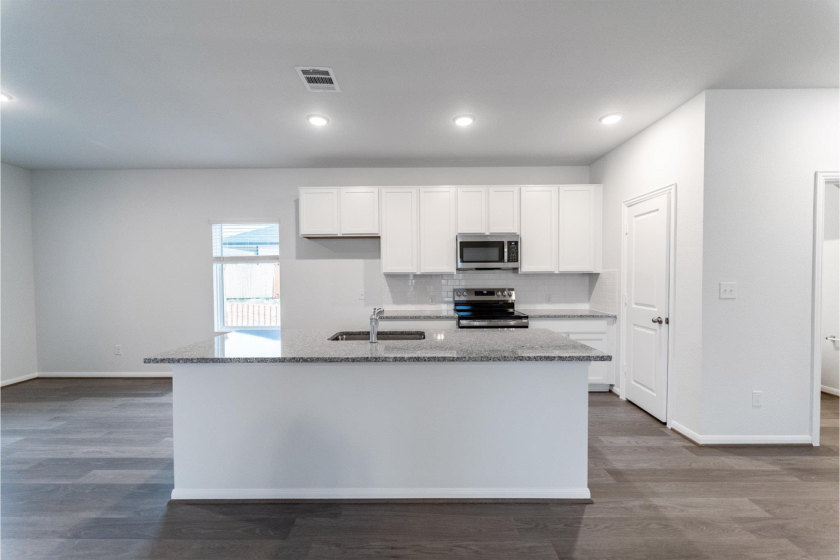
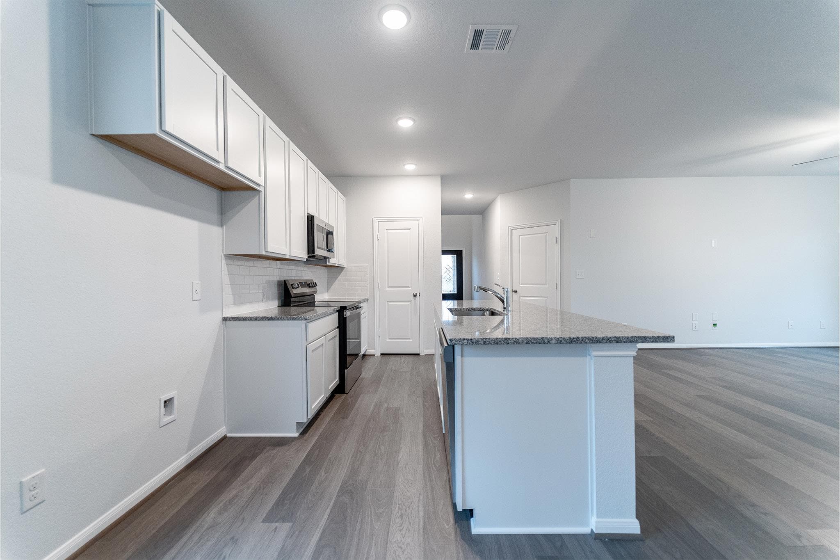
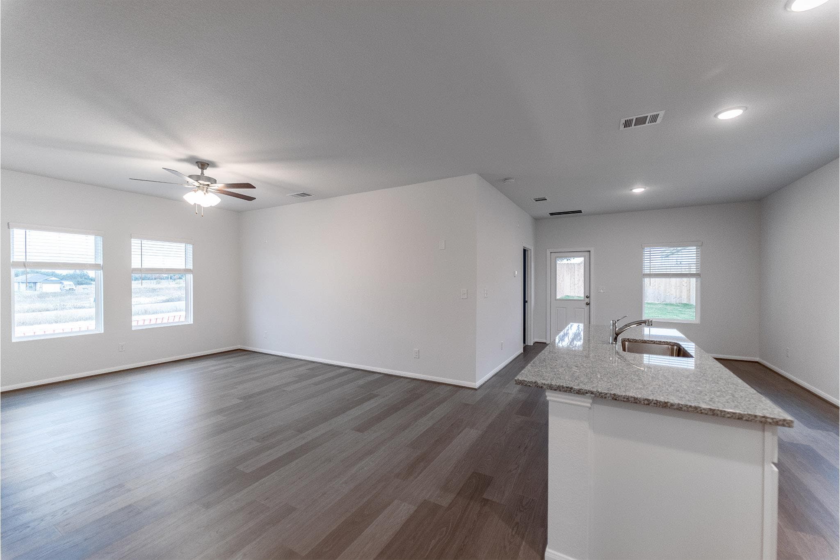
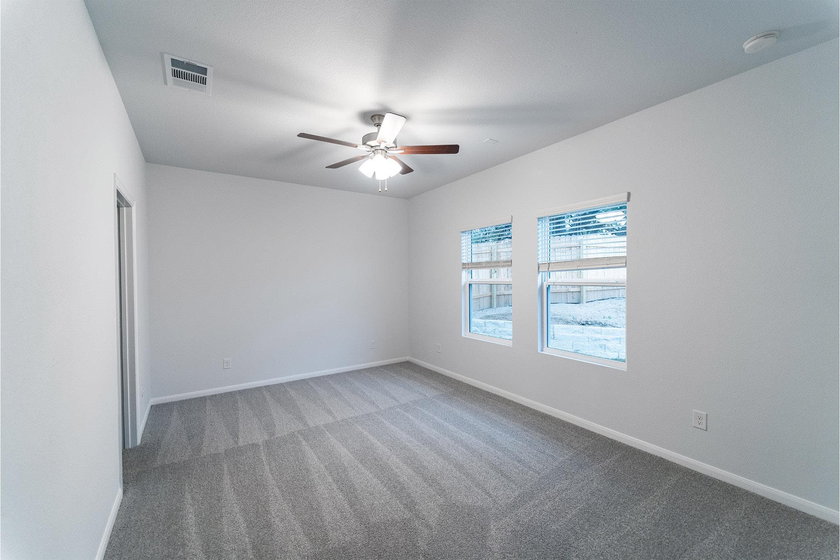
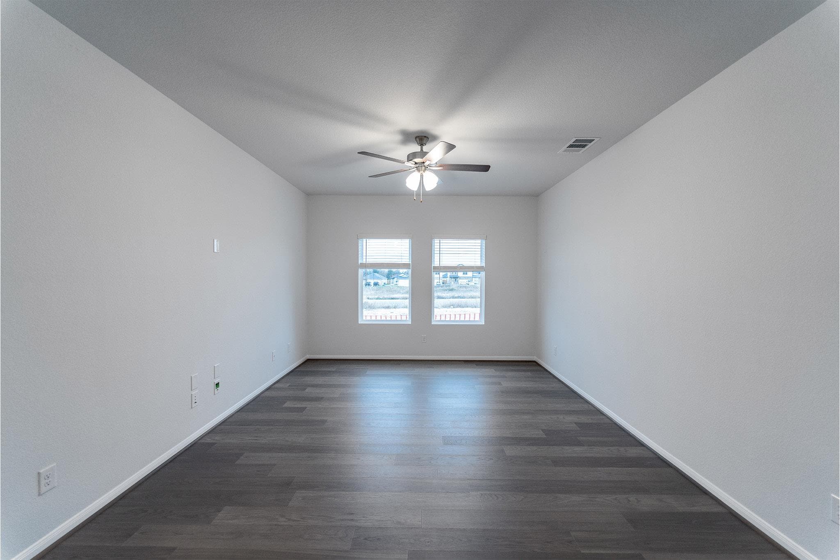
This Jarrell home boasts a two-story layout with a primary bedroom on the main floor and a spacious kitchen island.
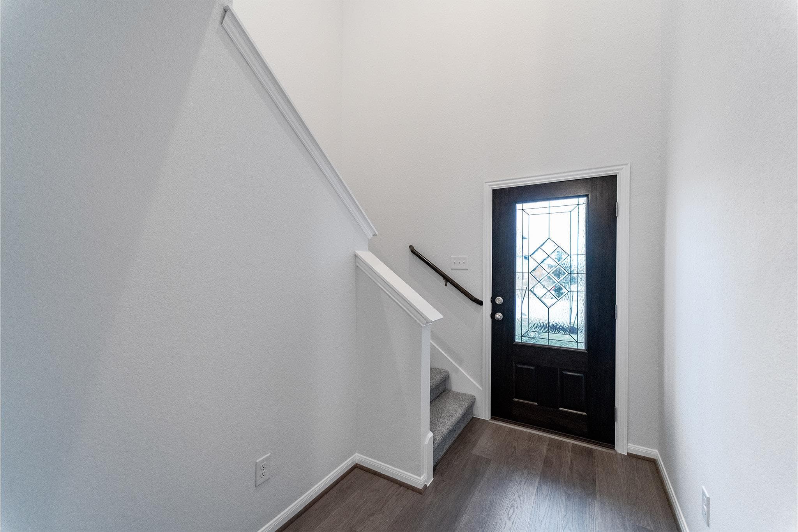
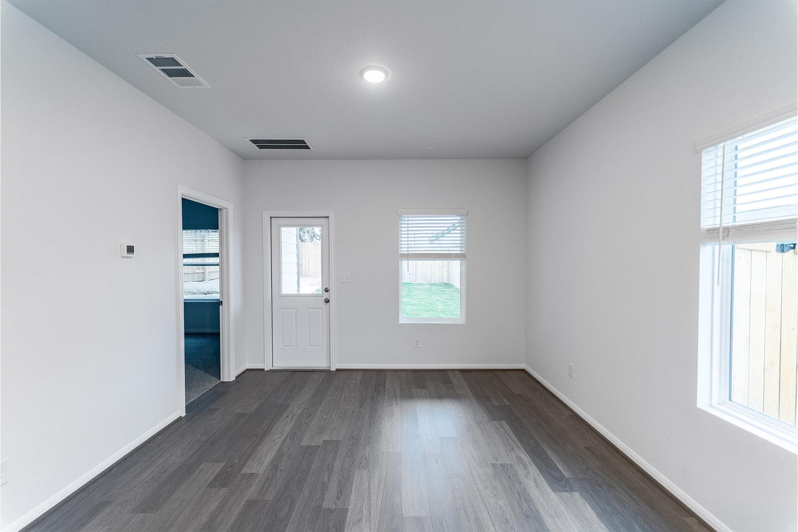
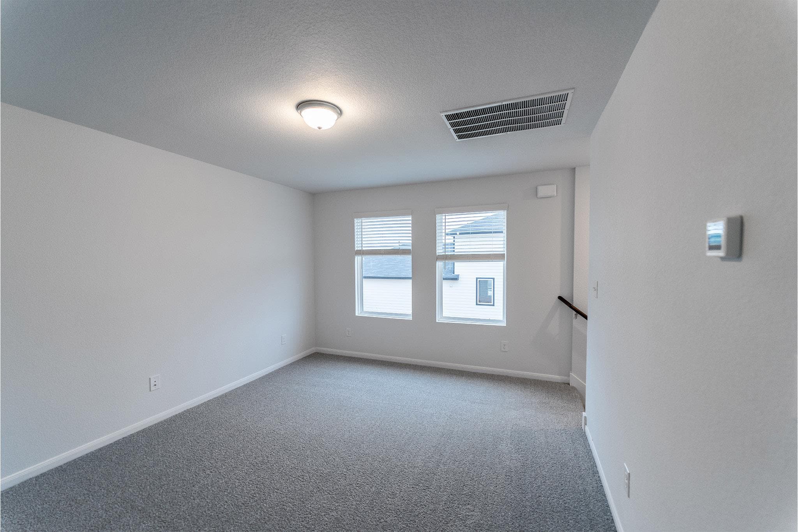
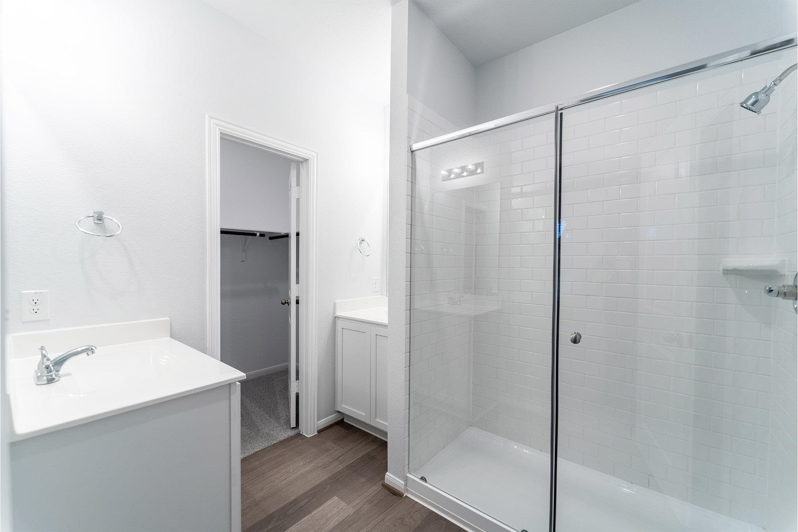
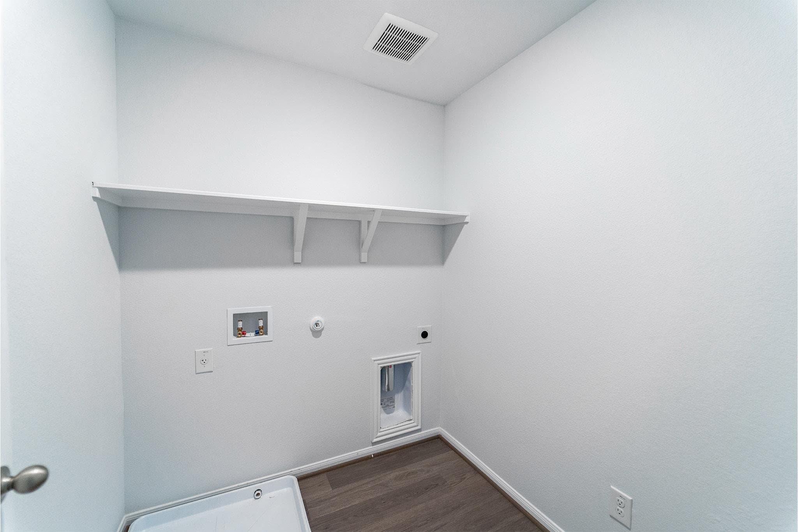
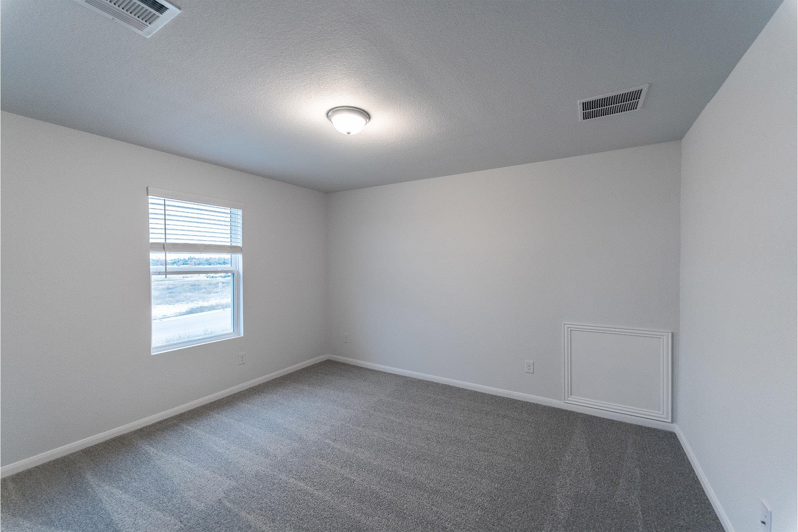
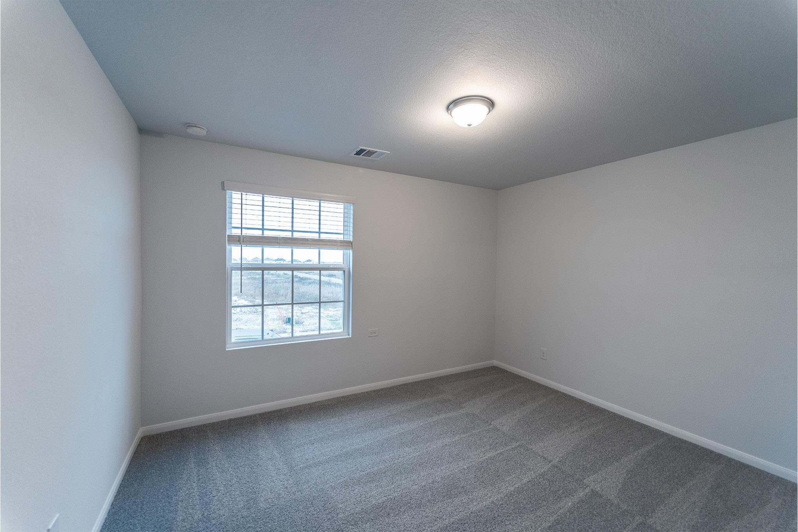
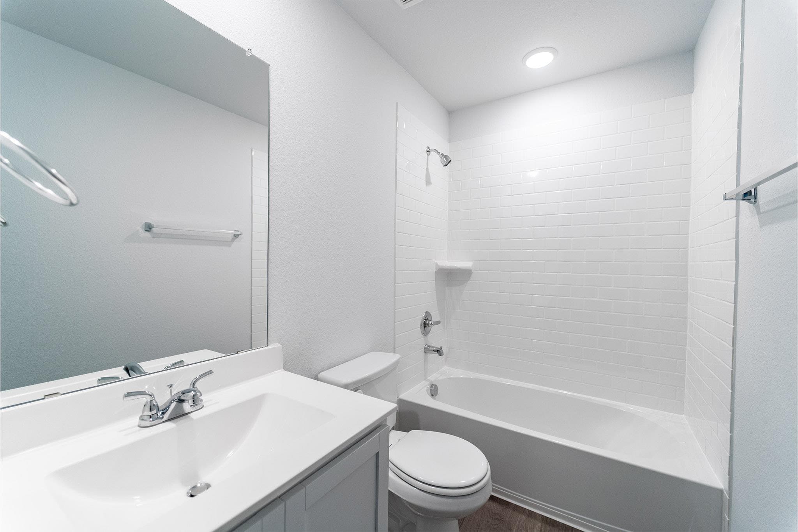
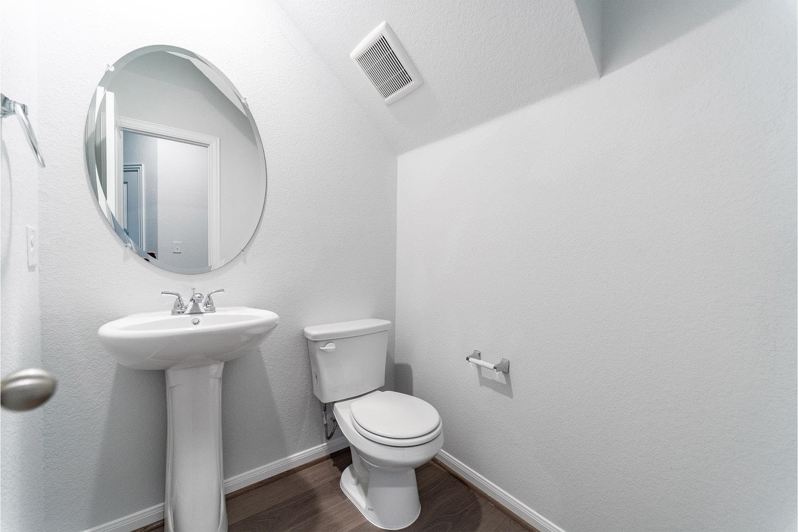
The Elm floor plan presents an open, two-story layout complete with three bedrooms, two and a half bathrooms, and a two-car garage. This home greets you with a spacious front porch in which you can relax with your morning coffee. Upon entering the home, you are met with stunning vinyl flooring and a foyer that leads to the combined family room and kitchen. On the way, you will find the convenient downstairs powder room equipped with a white pedestal sink and decorative mirror. The formal dining room is ideal for hosting guests, and the integrated kitchen opens up to the family room, so no one will have to miss out on a conversation! The large kitchen features plenty of counter space, granite countertops with an under-mount stainless steel sink and a ceramic tile backsplash, a kitchen island, flat-panel birch cabinets with 42" uppers, designer light fixtures, and a pantry. If you or the kids like to spend time outdoors, opt to include a covered patio! Completing the first floor is your expansive master suite including a divine master bathroom showcasing cultured marble countertops, LED down lighting, cabinetry that matches the kitchen, a super shower, and a massive walk-in closet. Right up the stairs resides the game room – a place the kids can call their own! Also upstairs is the walk-in utility room, a secondary bathroom, and two bedrooms with walk-in closets. This floor plan is uniquely designed for any lifestyle, maximizing every square foot. The vast amount of included features and design elements make this a highly desirable floor plan. You and your family will love living in the Elm floor plan.

 IDX data provided by Unlock MLS, distributed via MLS GRID.
Listing courtesy of Ashley Yoder, CastleRock Realty, LLC.
IDX information is provided exclusively for consumers' personal, non-commercial use. It may not be used for any purpose other than to identify prospective properties consumers may be interested in purchasing. This data is deemed reliable but is not guaranteed by MLS GRID. Based on information submitted to the MLS GRID as of Oct 13, 2026, 2:36 PM UTC. All data is obtained from various sources and may not have been verified by broker or MLS GRID. Supplied Open House Information is subject to change without notice. All information should be independently reviewed and verified for accuracy. Properties may or may not be listed by the office/agent presenting the information.
Listing agent (MLS attribution)
Ashley Yoder
CastleRock Realty, LLC
Listed— $325,330
Aug 6, 2025
Price reduced— $318,000
Previously $325,330
Oct 12, 2026 (approximate)
Price reduced— $307,330
Previously $318,000
Jul 9, 2026
Price history reflects changes Koti has observed through its MLS data feed and may not capture every change to this listing. Dates marked "approximate" reflect when Koti first recorded the value, not necessarily when the change actually occurred.